Mary Bartelme Park
Directly across the street, a hundred and forty-four feet from the door — lawns and open space in a neighbourhood that has very little of either.
Tell us a little about you, and we'll shape the story around what matters most.
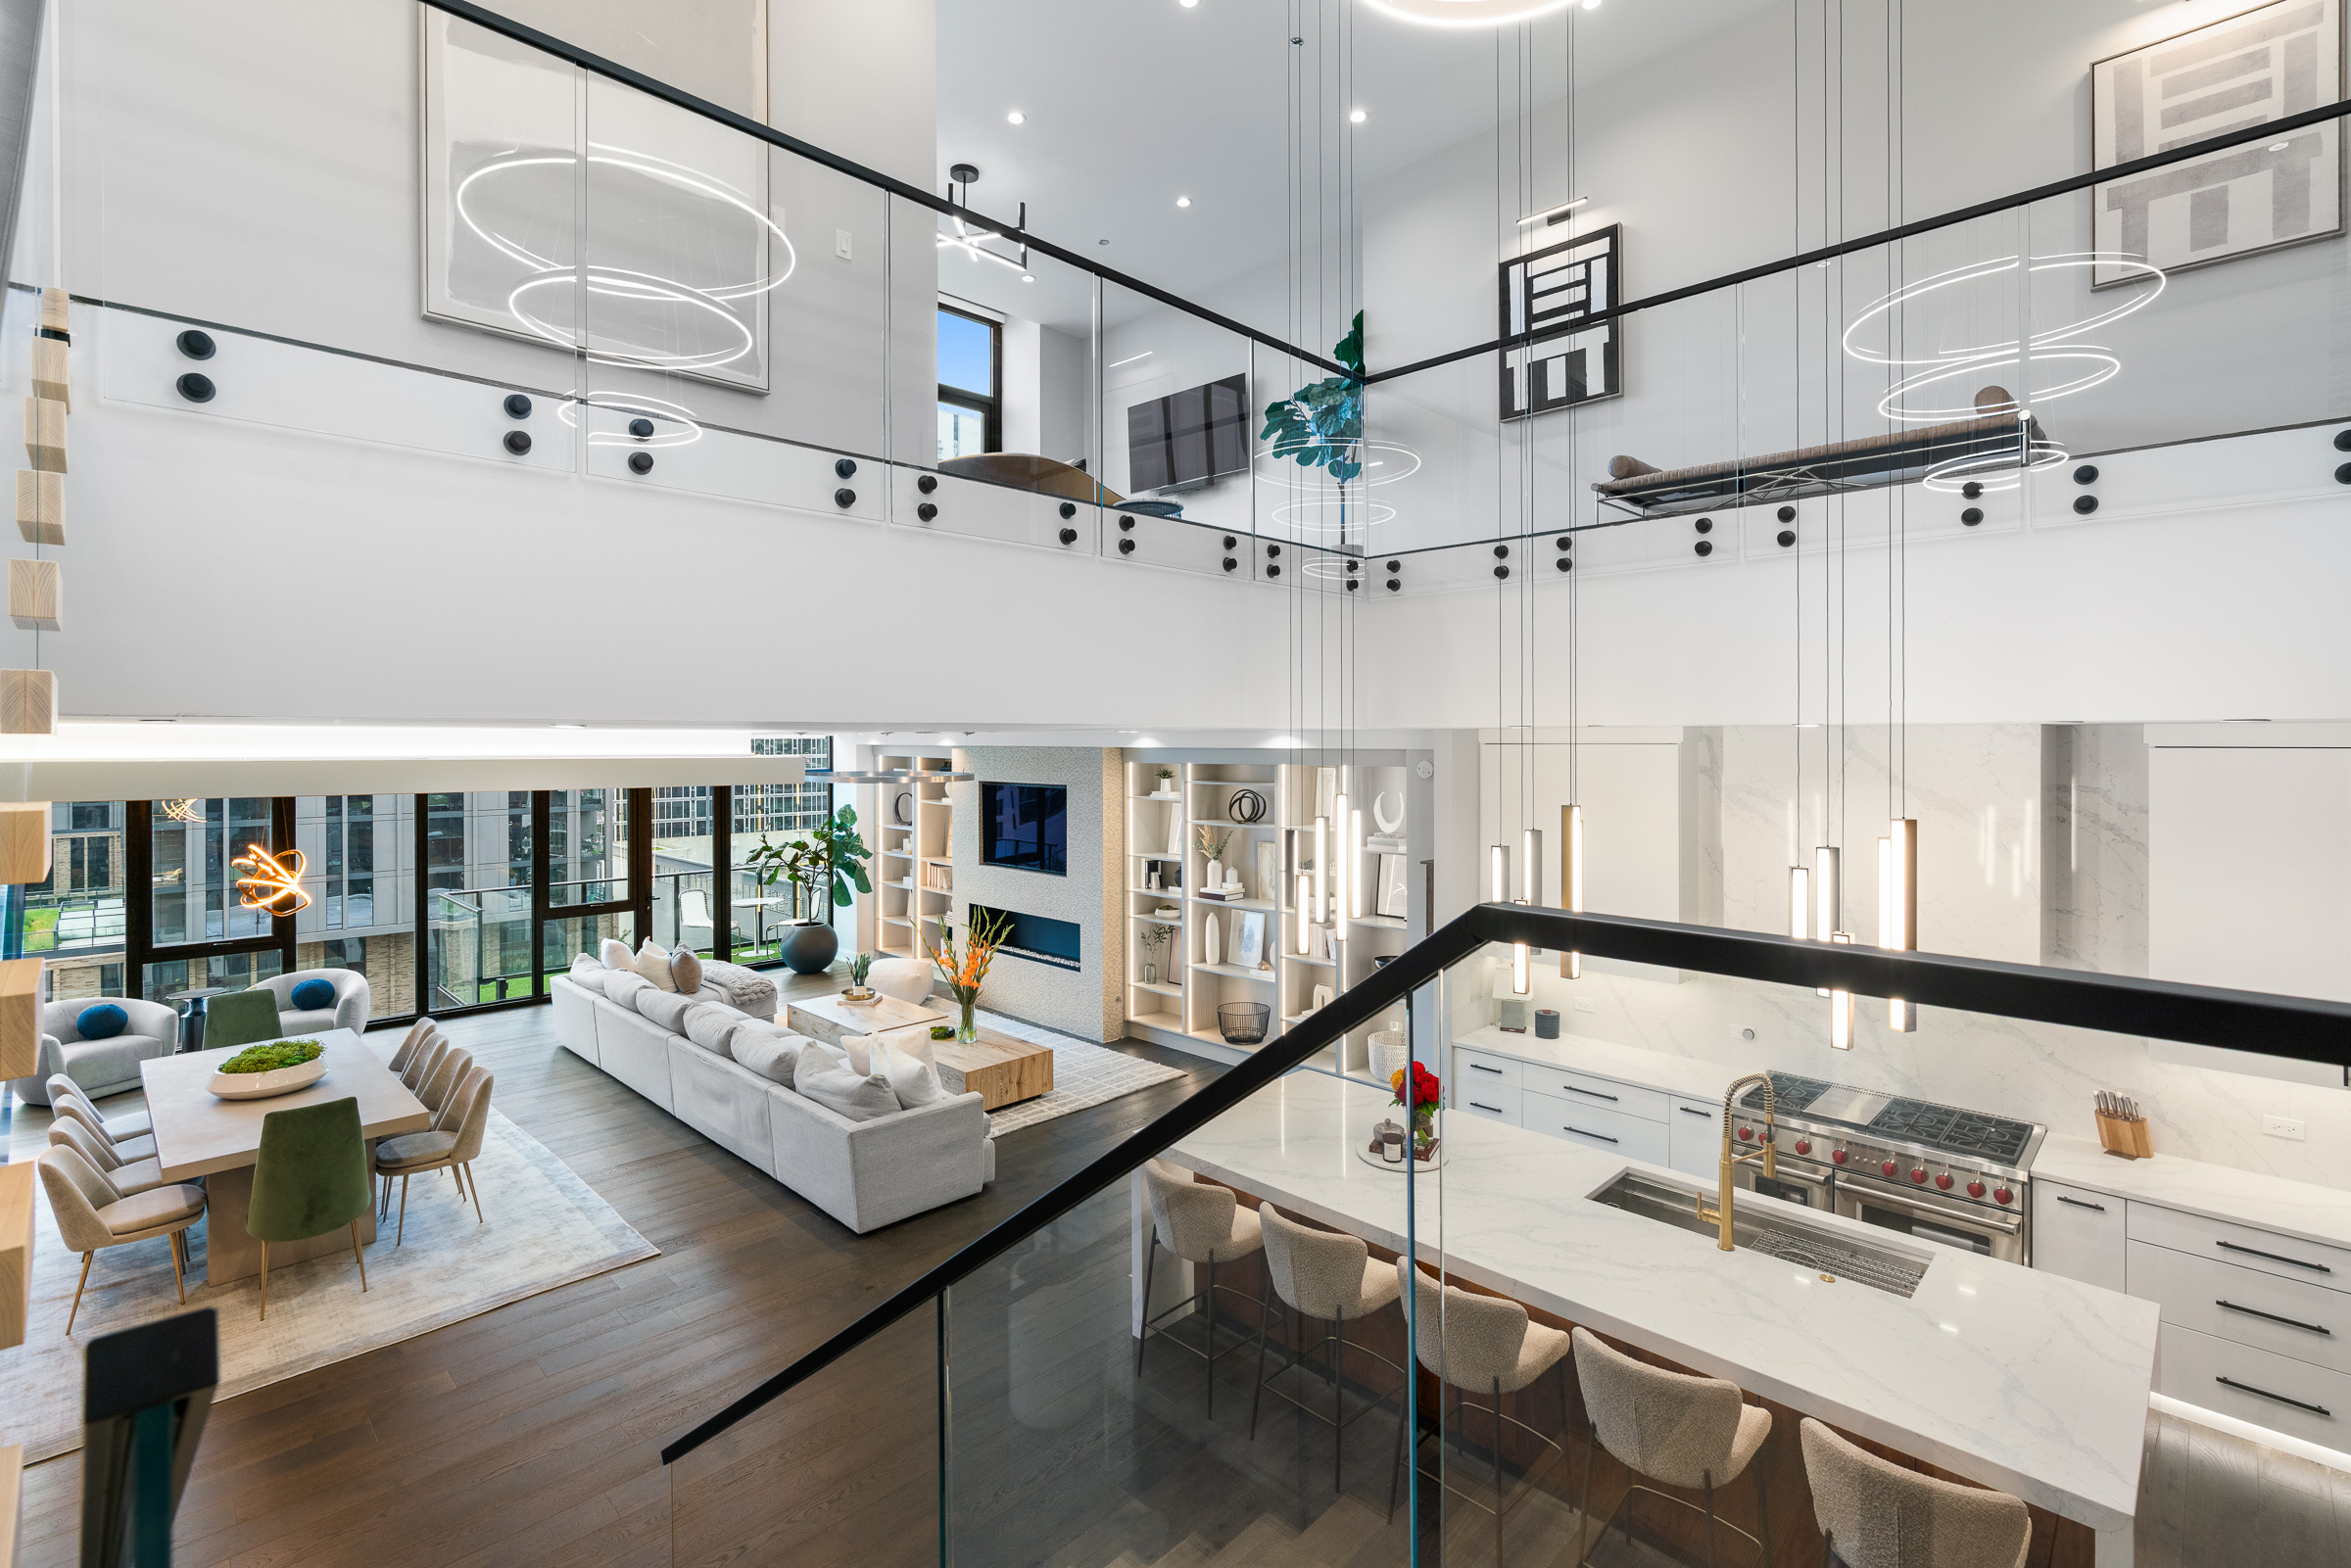
Coffee at the island while the building is still quiet. The great room takes the morning, thirty feet of it behind glass. Dinner under the inlaid ceiling. Then upstairs to the bar, and out onto the terrace as the skyline comes on.
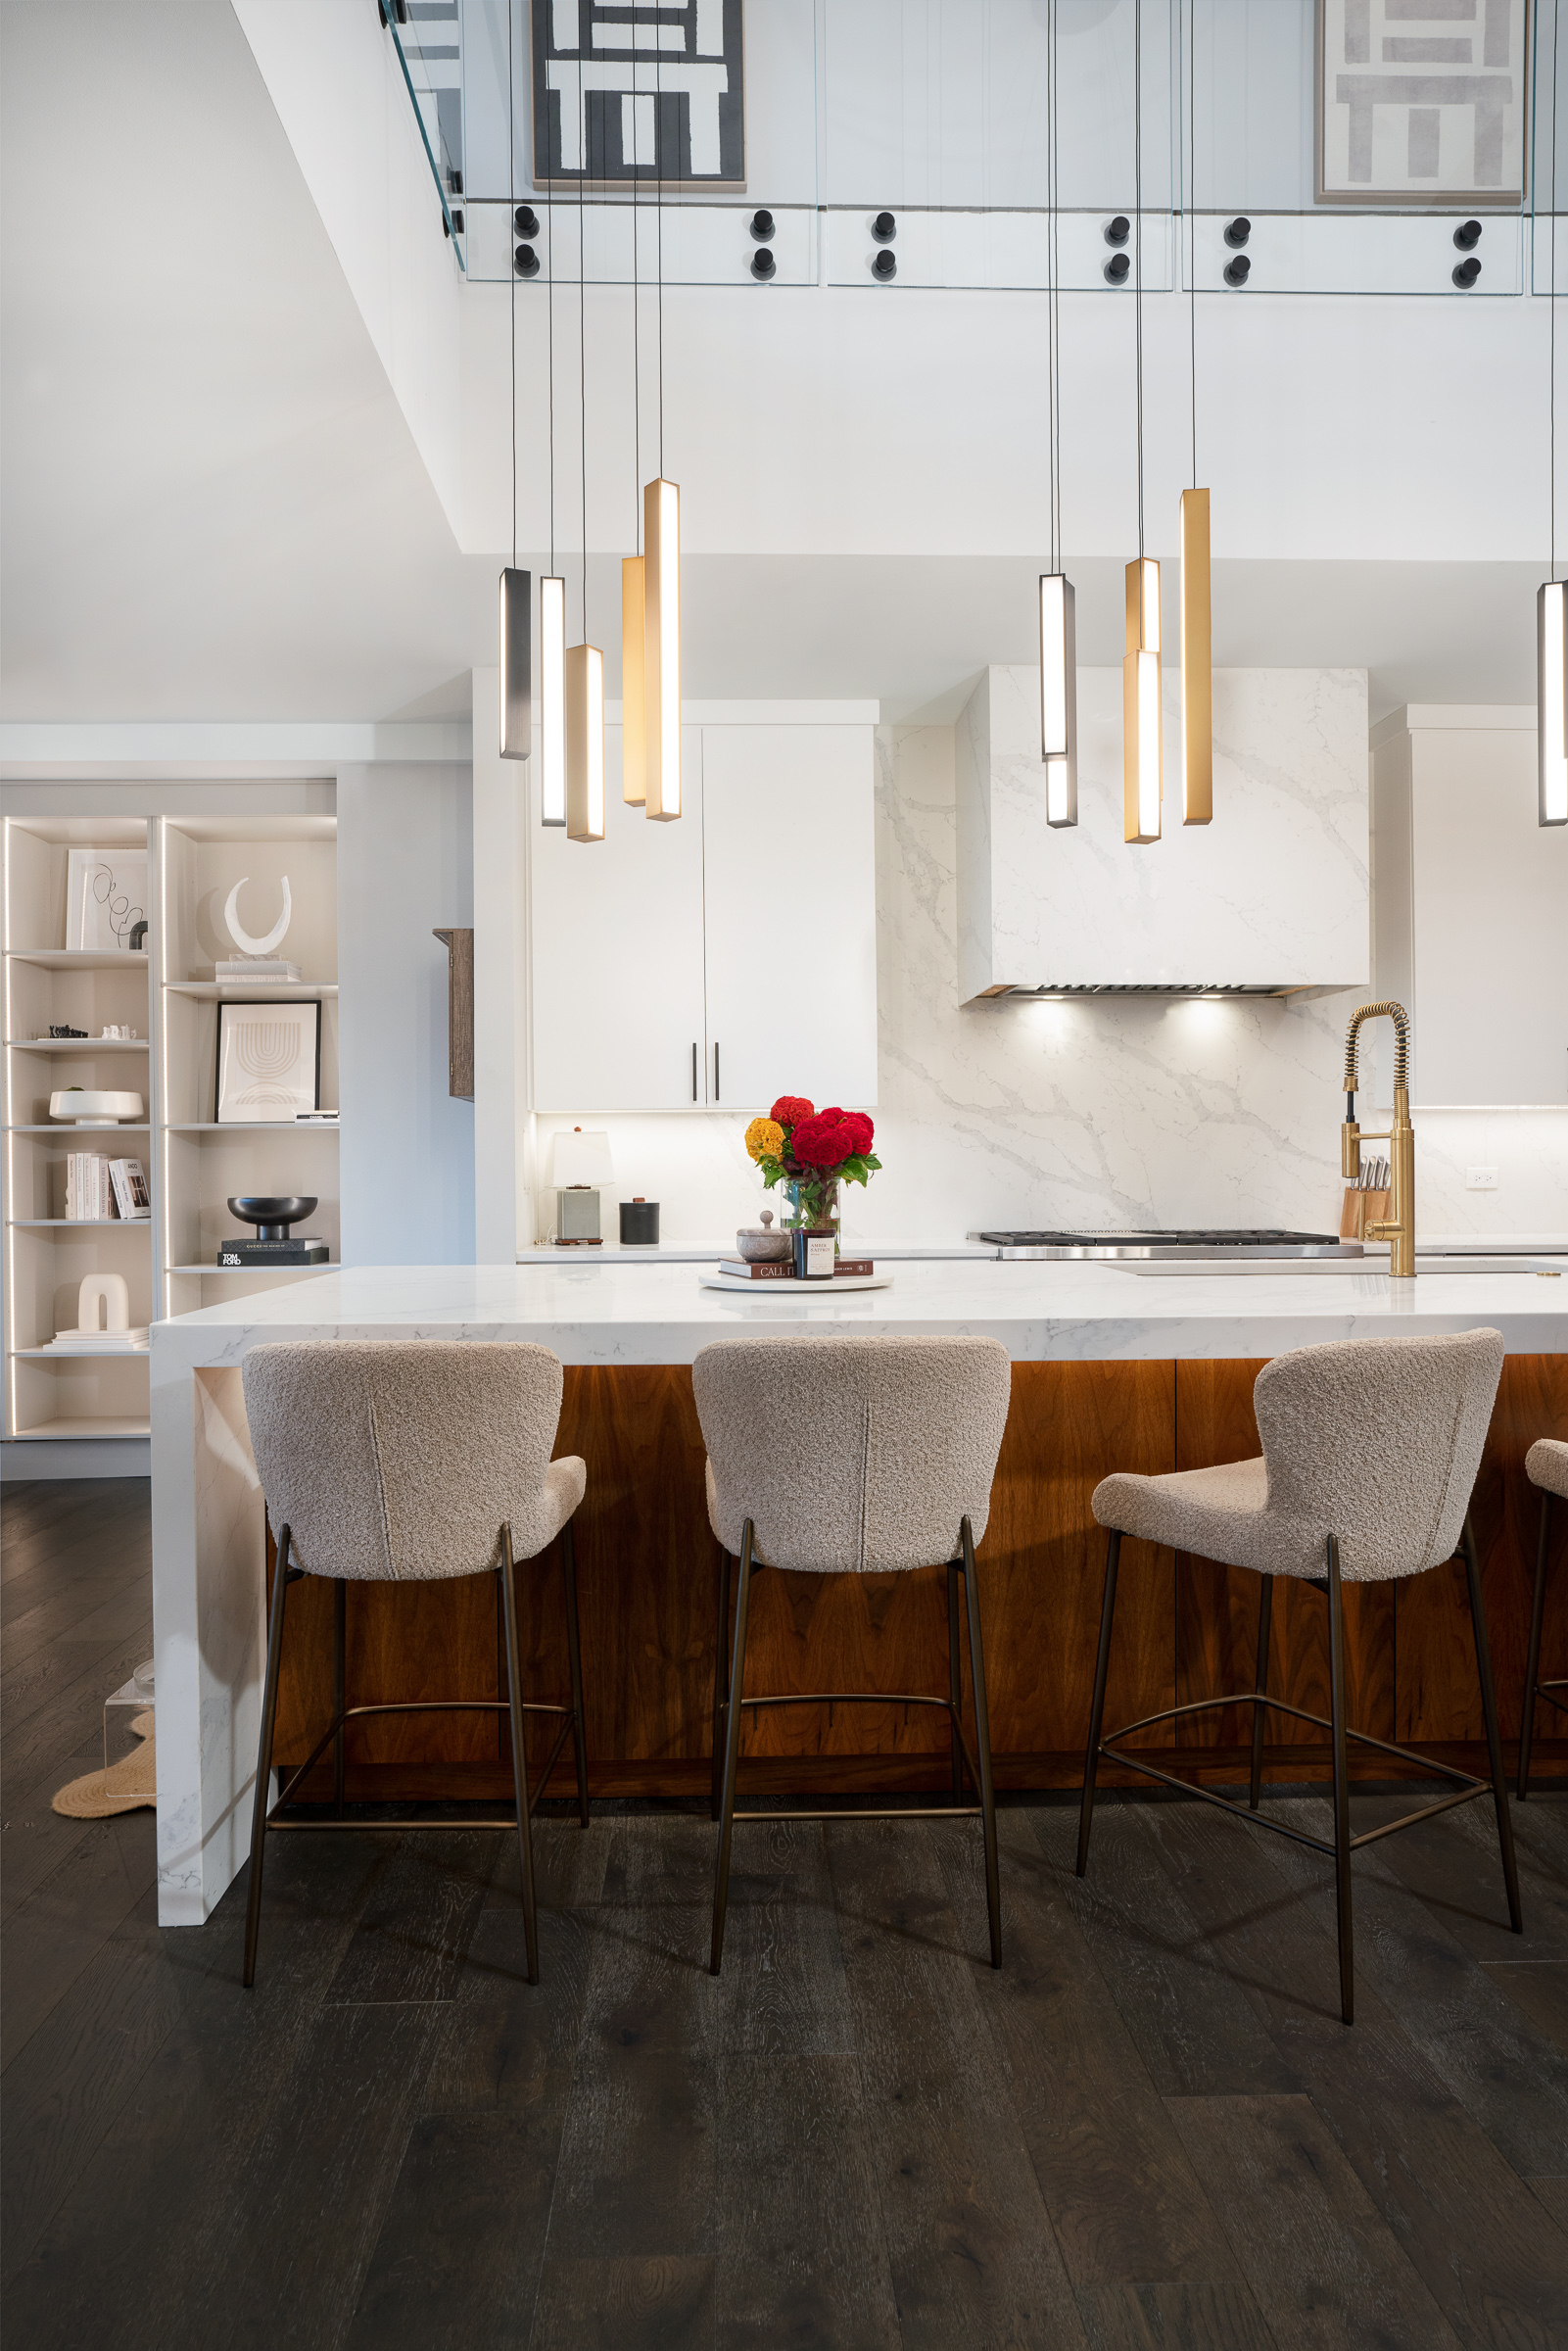
The island, where the day starts
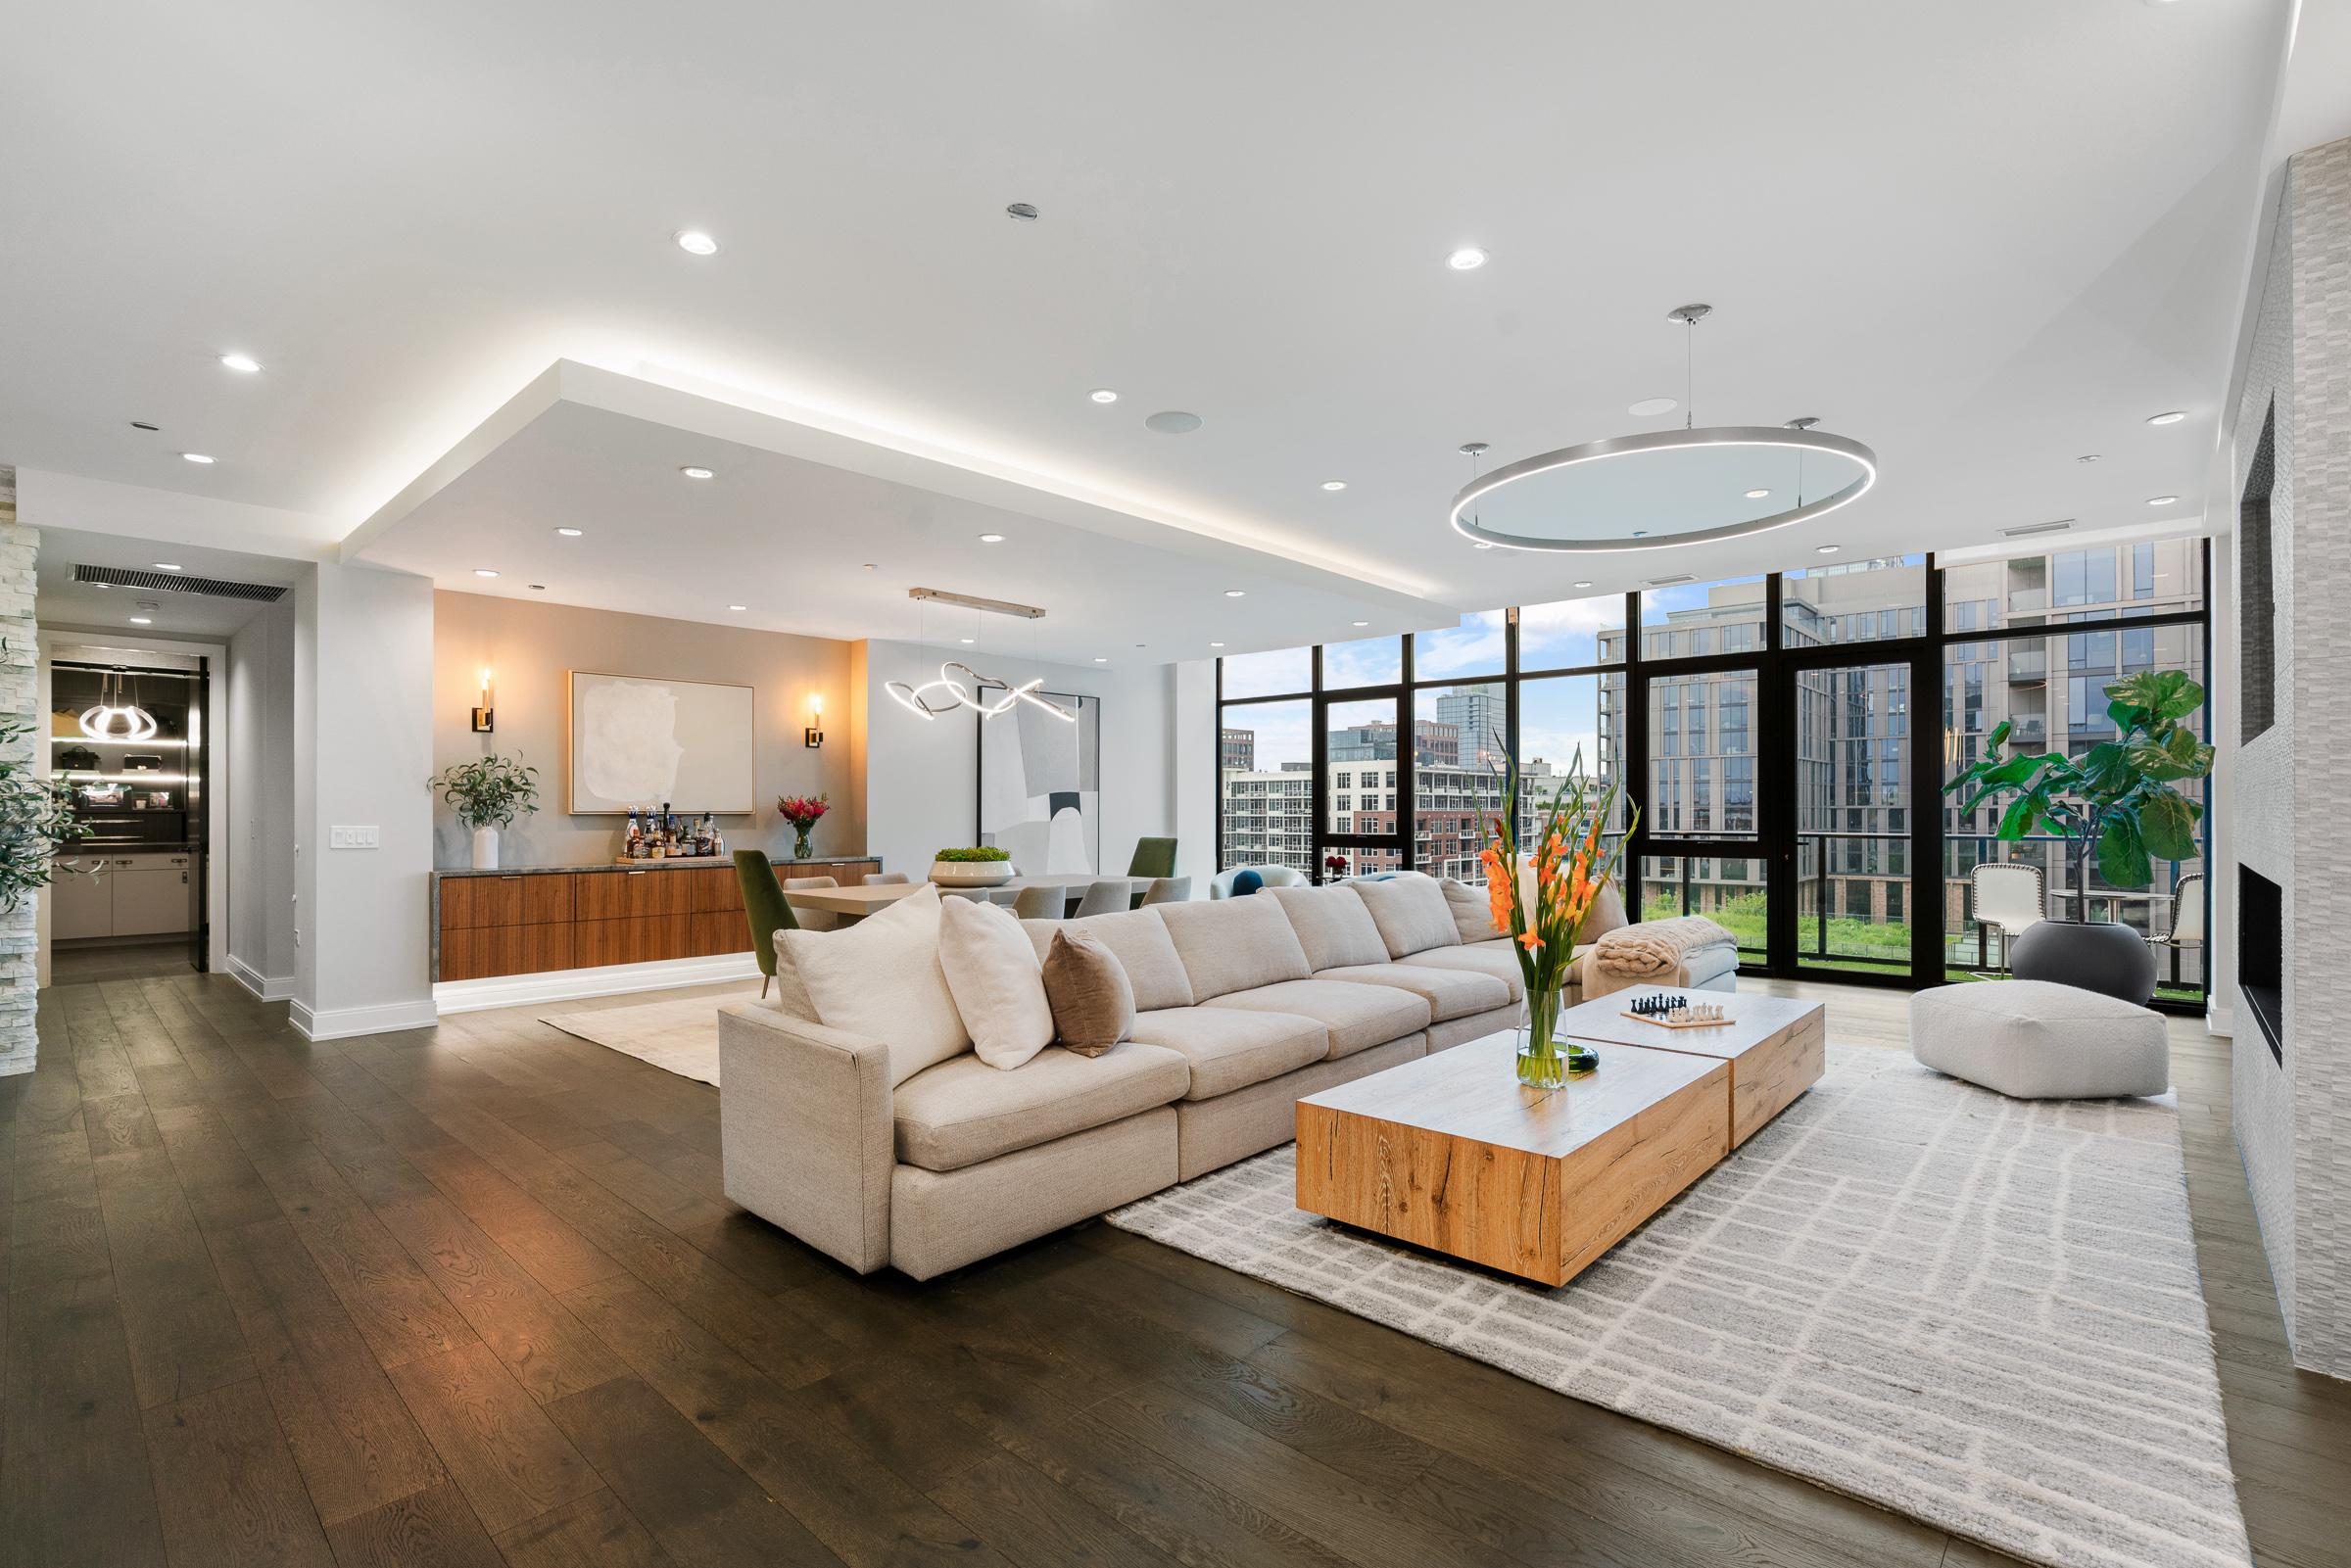
The great room, thirty feet of it
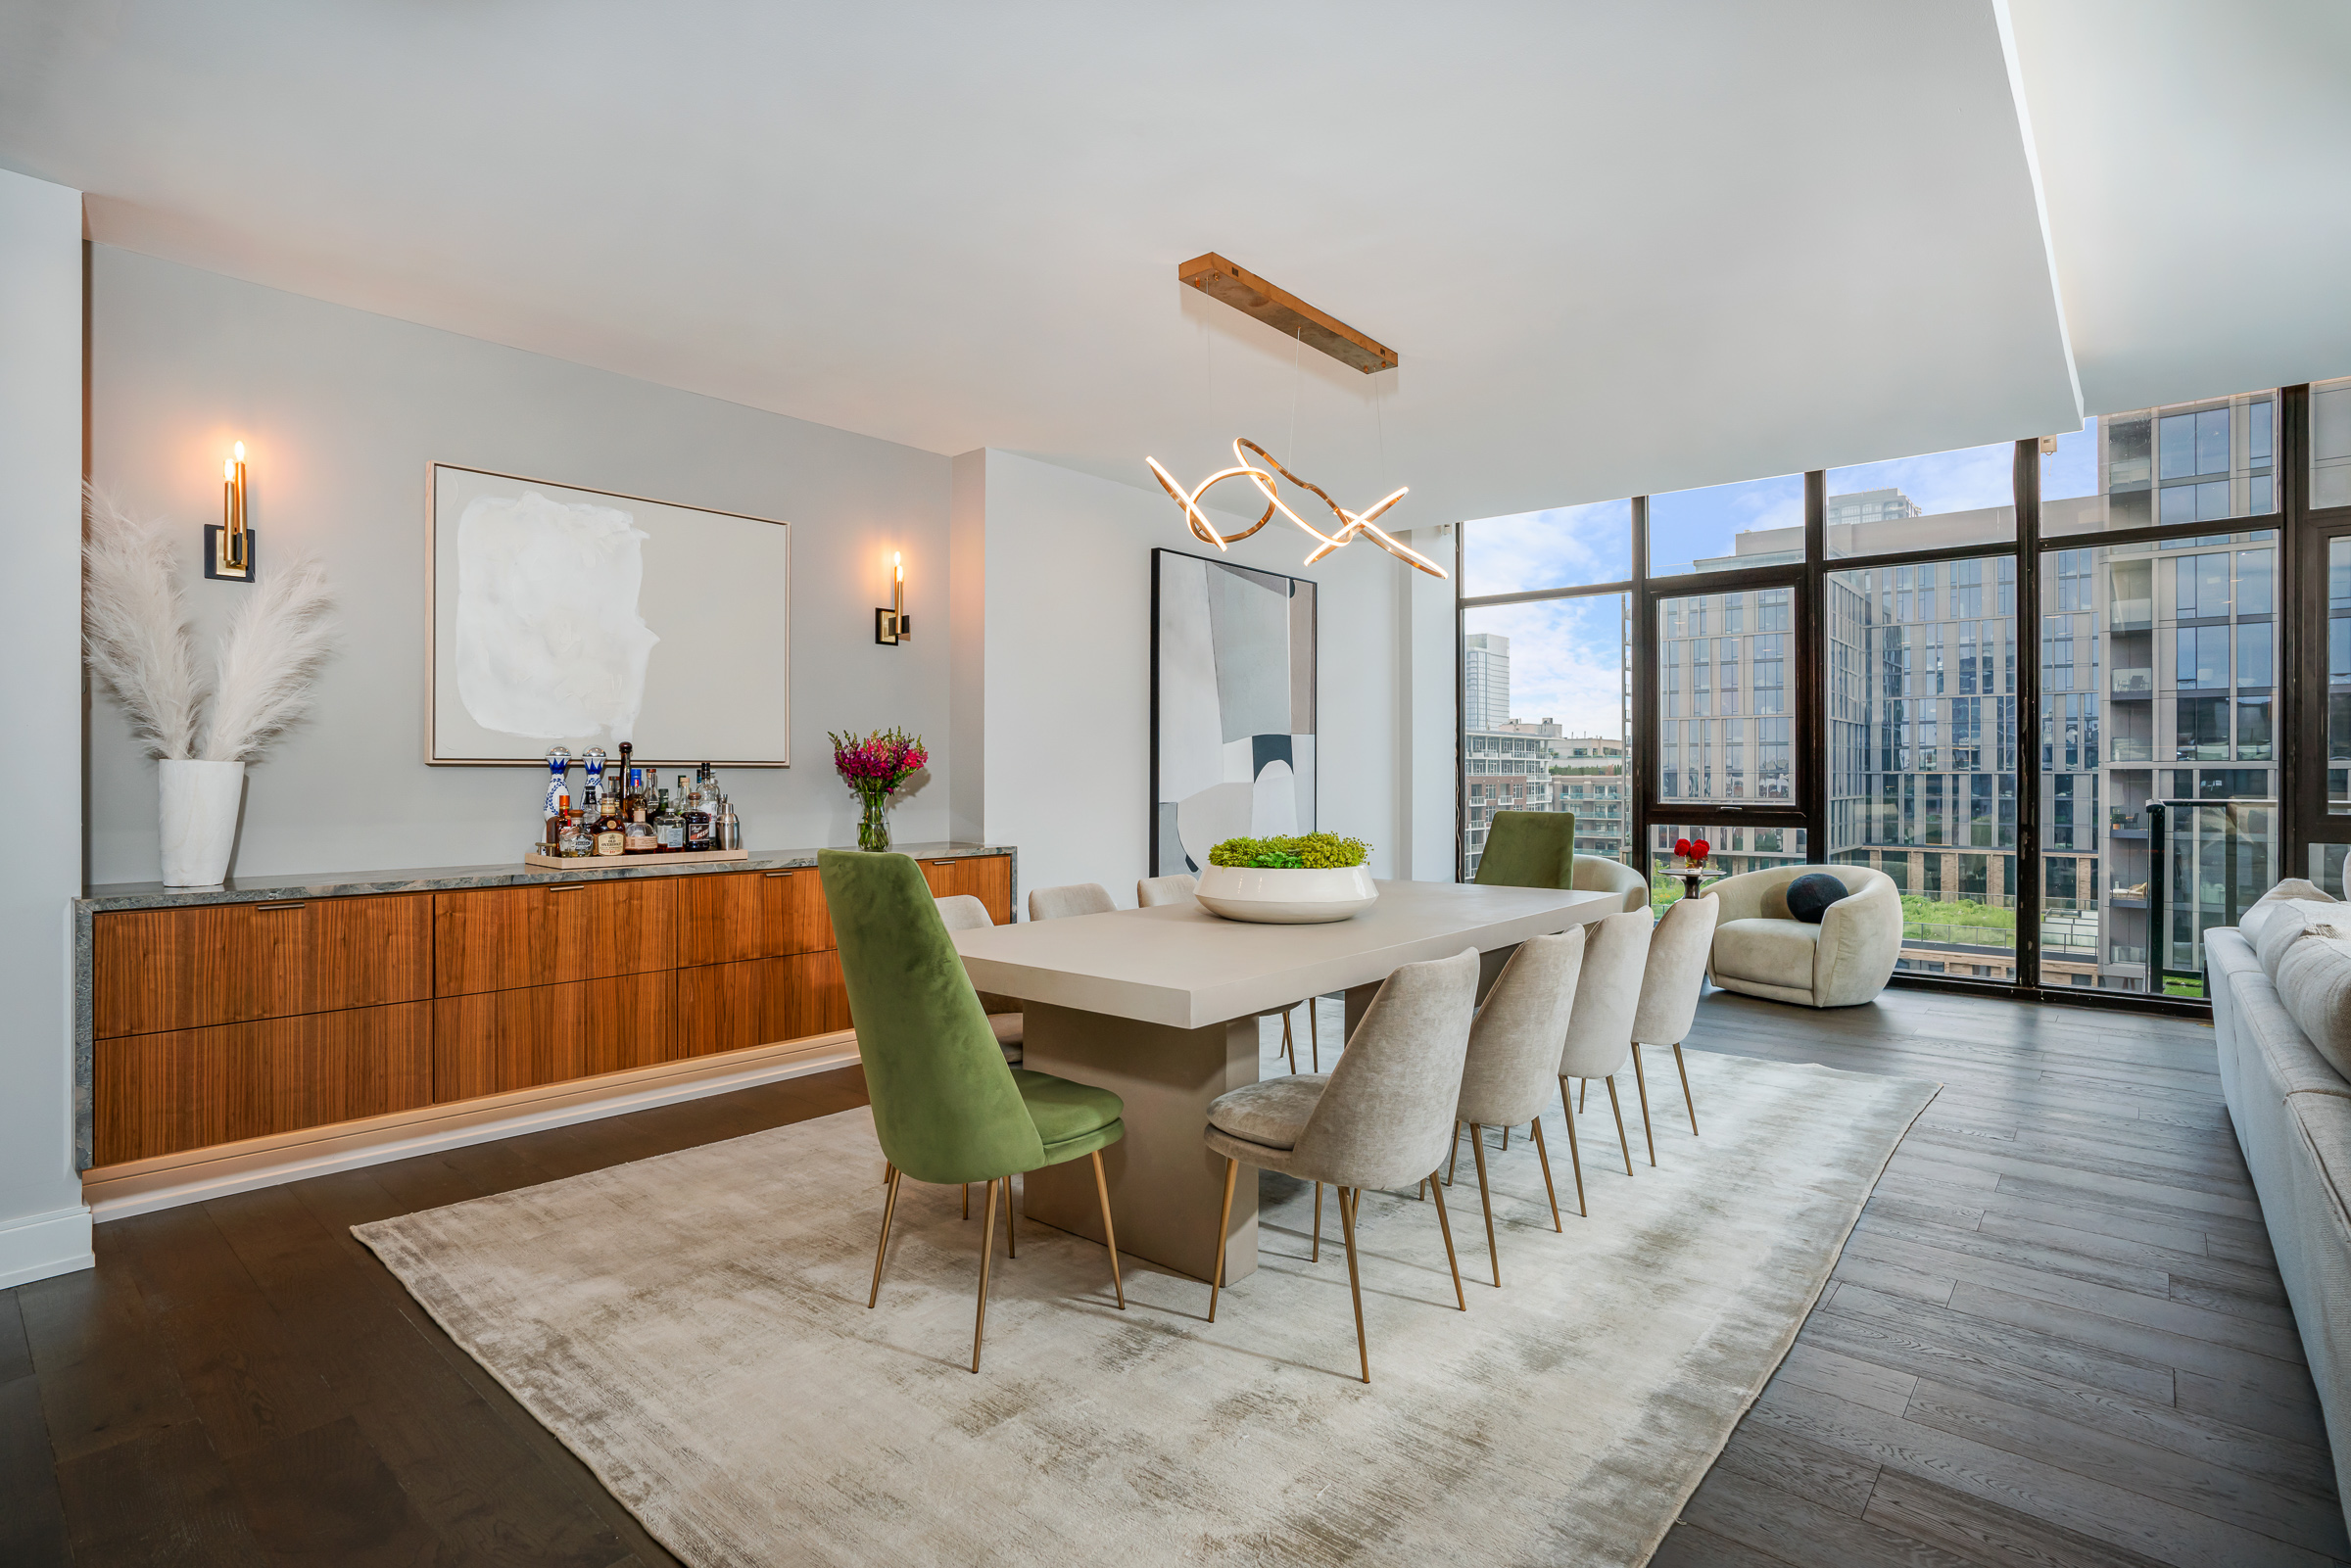
The dining table, under the inlaid ceiling
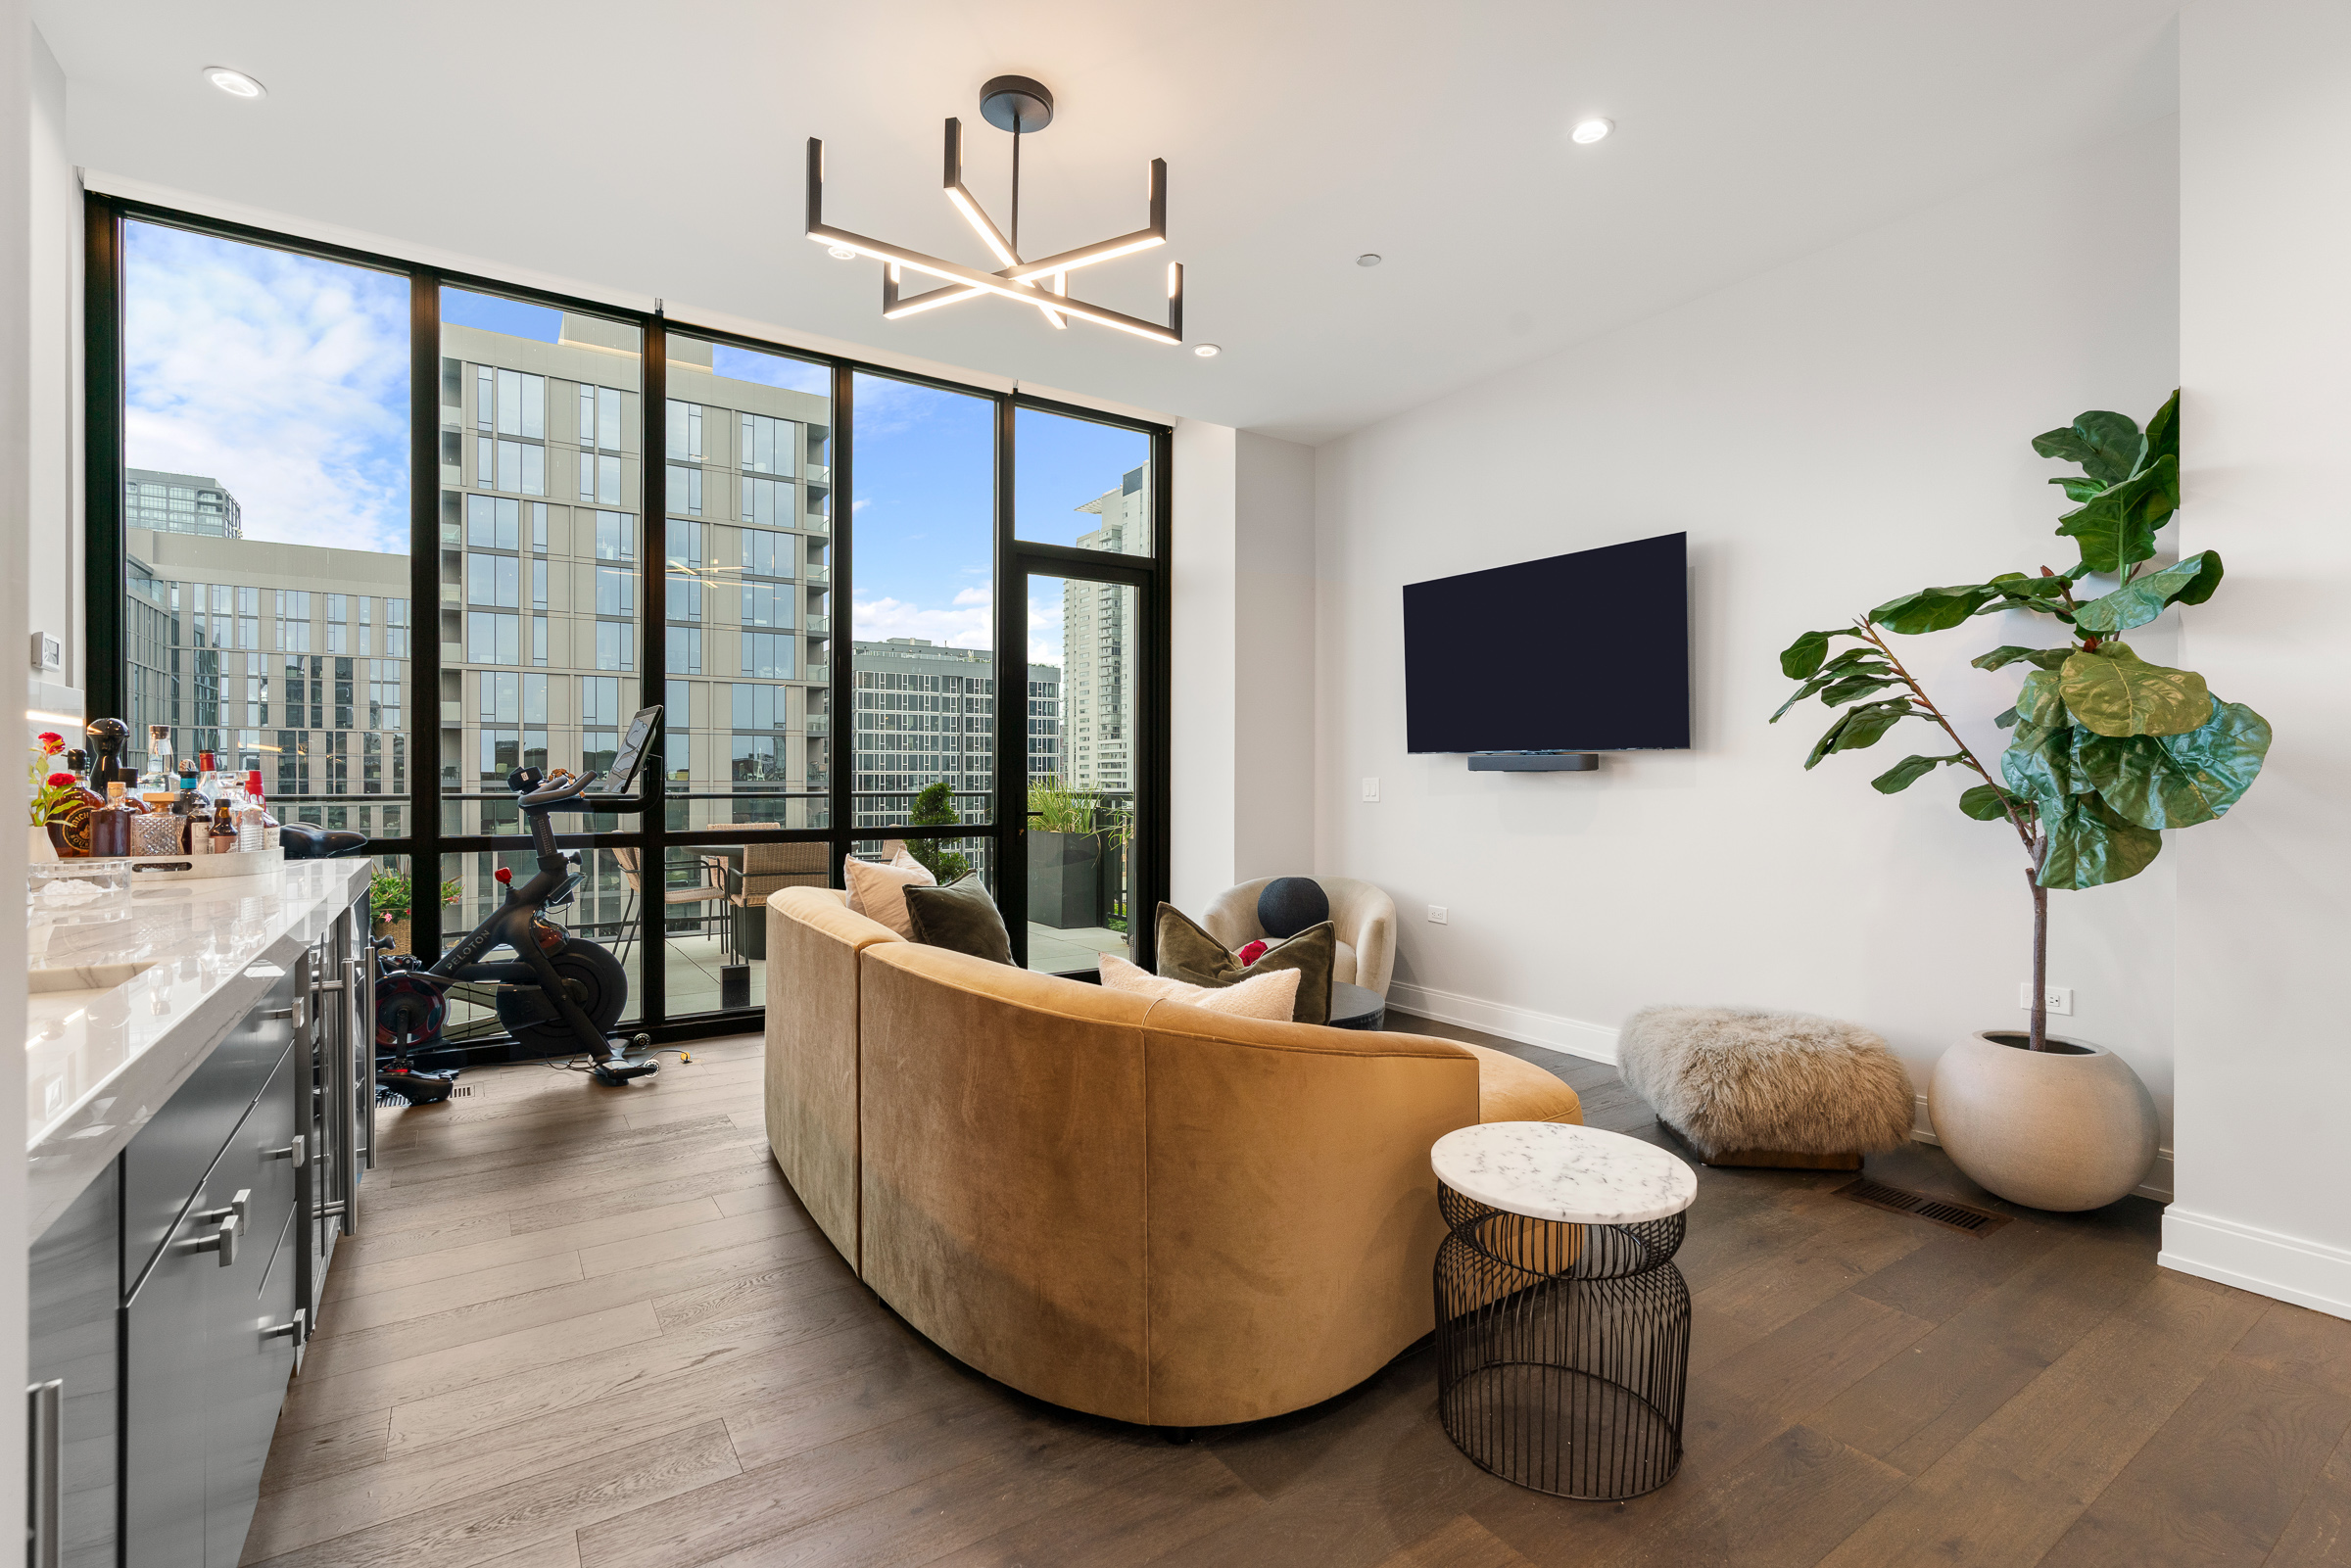
The sky lounge, facing the terrace
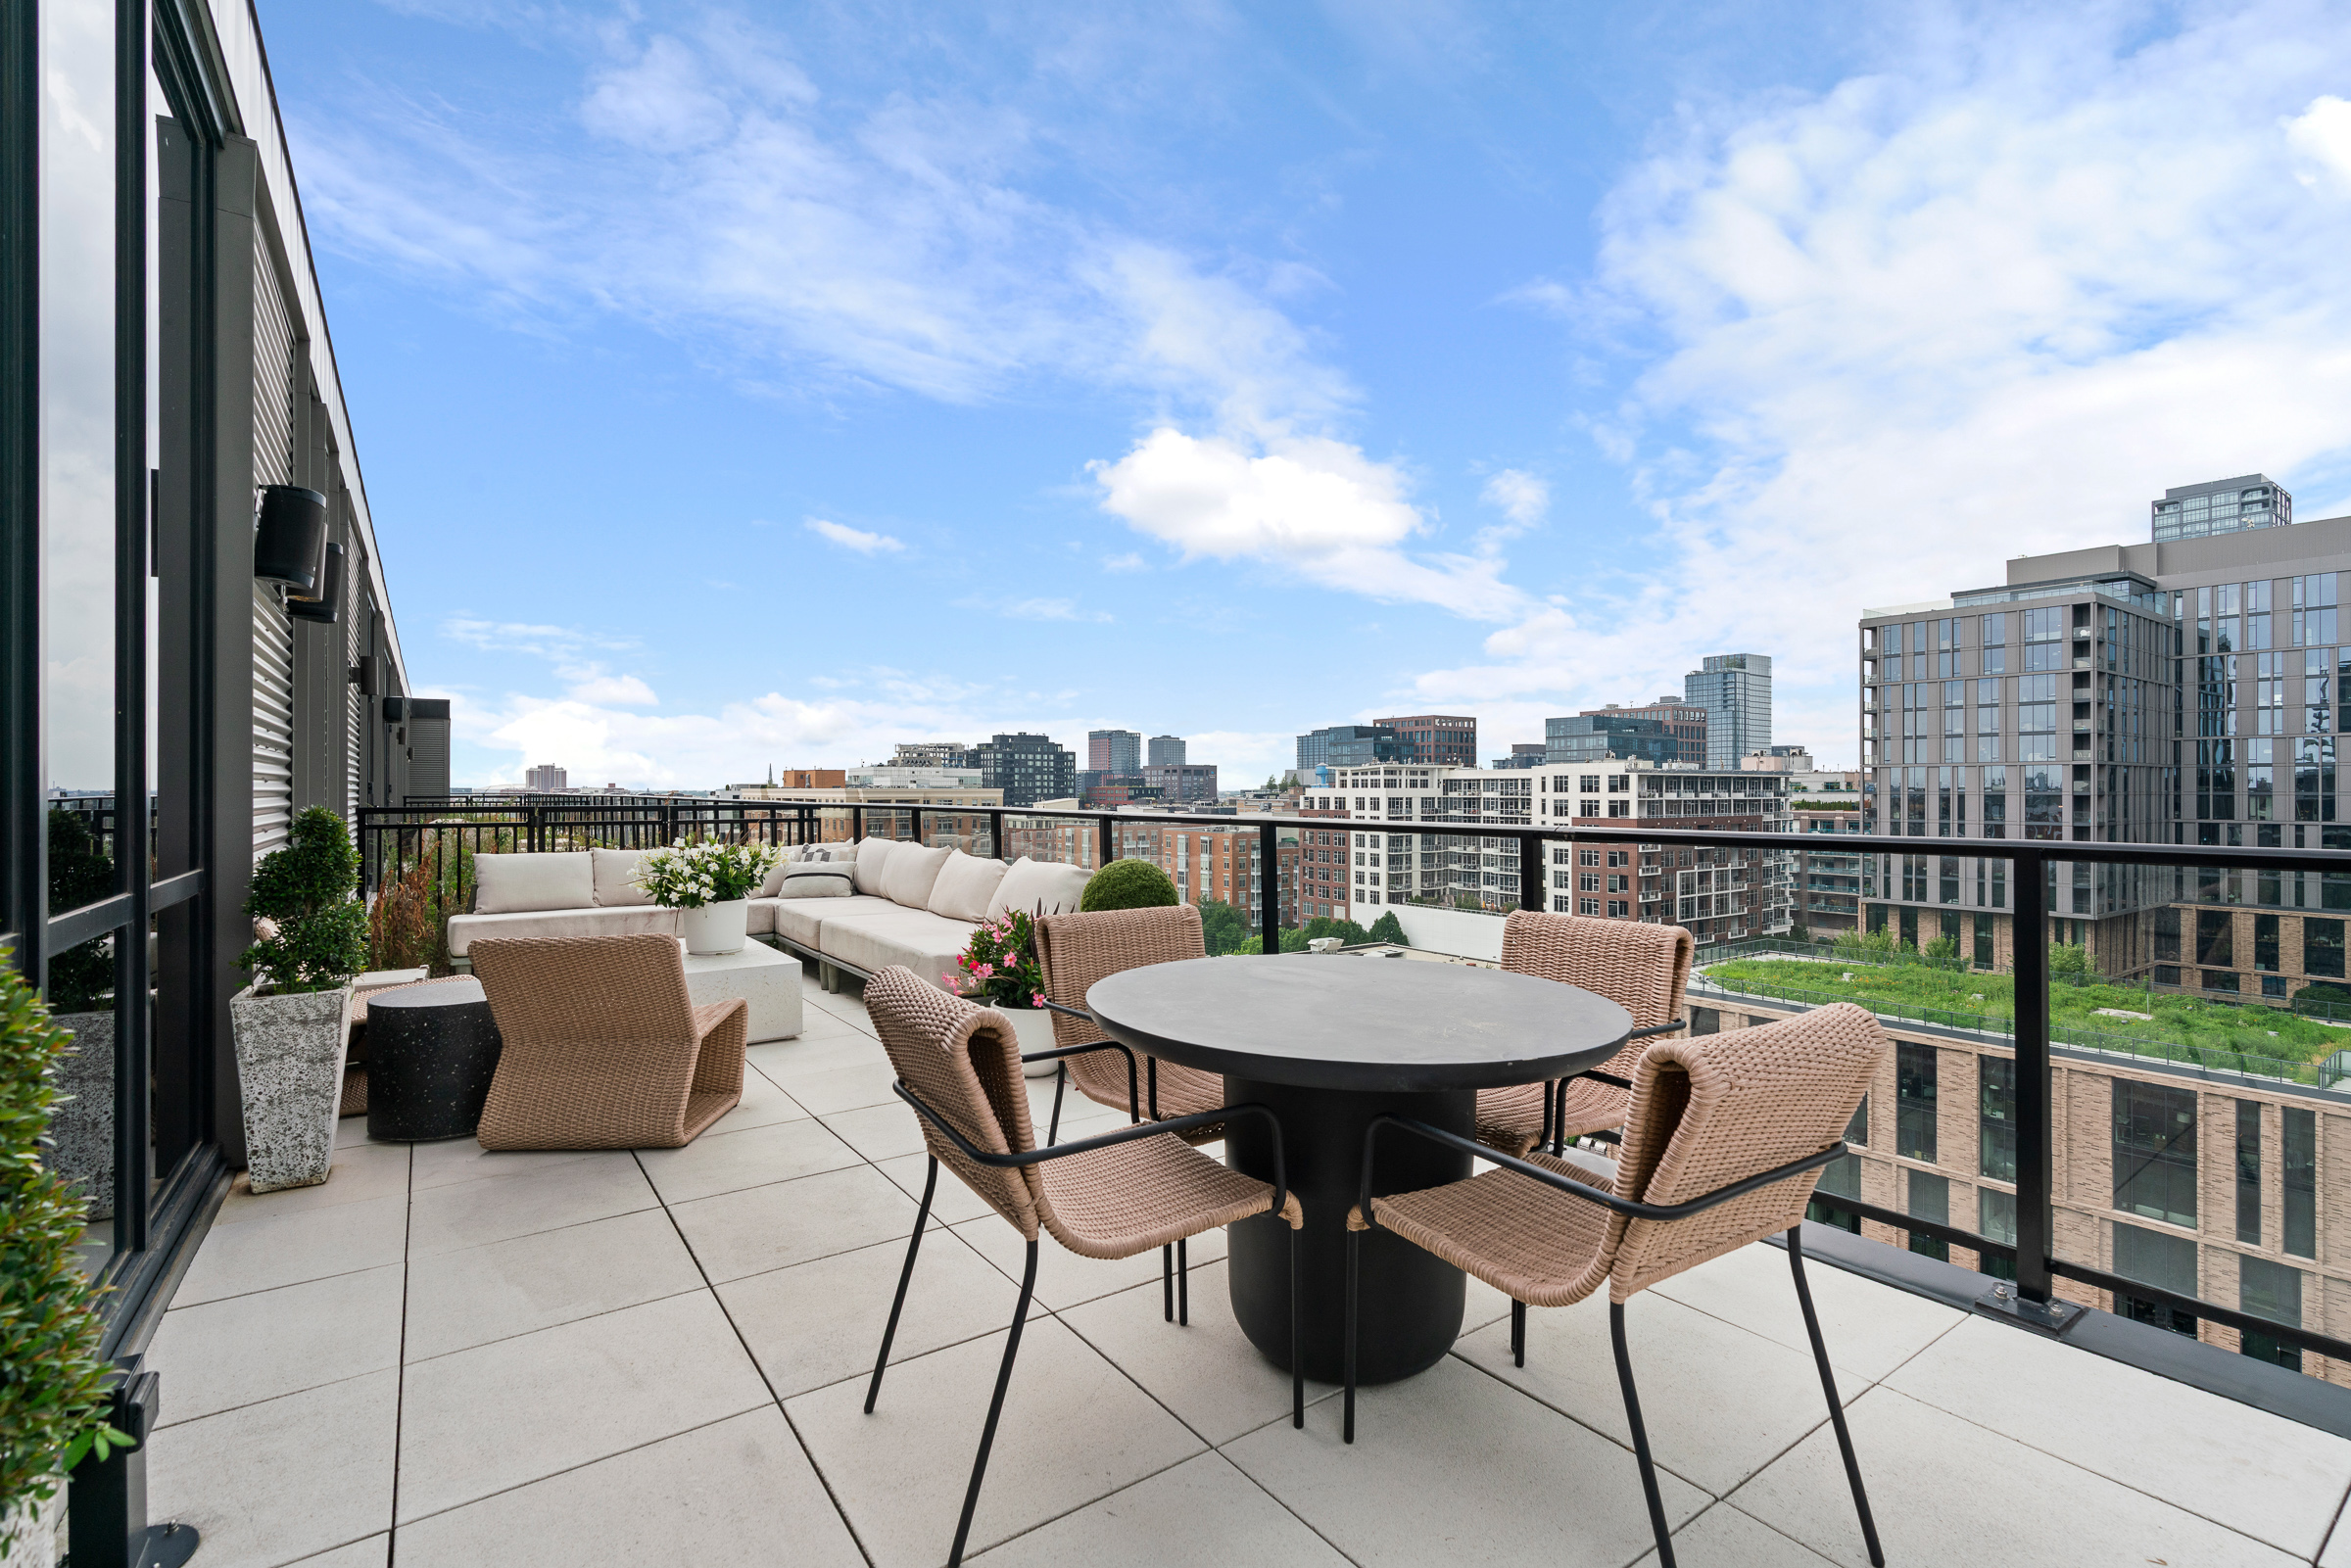
The terrace, above everything else
Mary Bartelme Park · West Loop
The West Loop has very little green space. From your front door, this is a one-minute walk.
144 feet
Front door to park · across Peoria
The home & its landscape
Illustrated studyAn illustrated view of the same places
111 S Peoria Street · PH03
The penthouse sits at the top of 111 S Peoria, across South Peoria Street from the park’s eastern edge. The children’s playground is the part of the park facing the building.
Illustrative model based on the supplied aerial. Building, terrace, heights and landscape details are schematic, not a survey. The 144-foot distance is from the front door to the park.
Seven curated spaces. Open any room for every photograph in its set.
It reaches them directly.
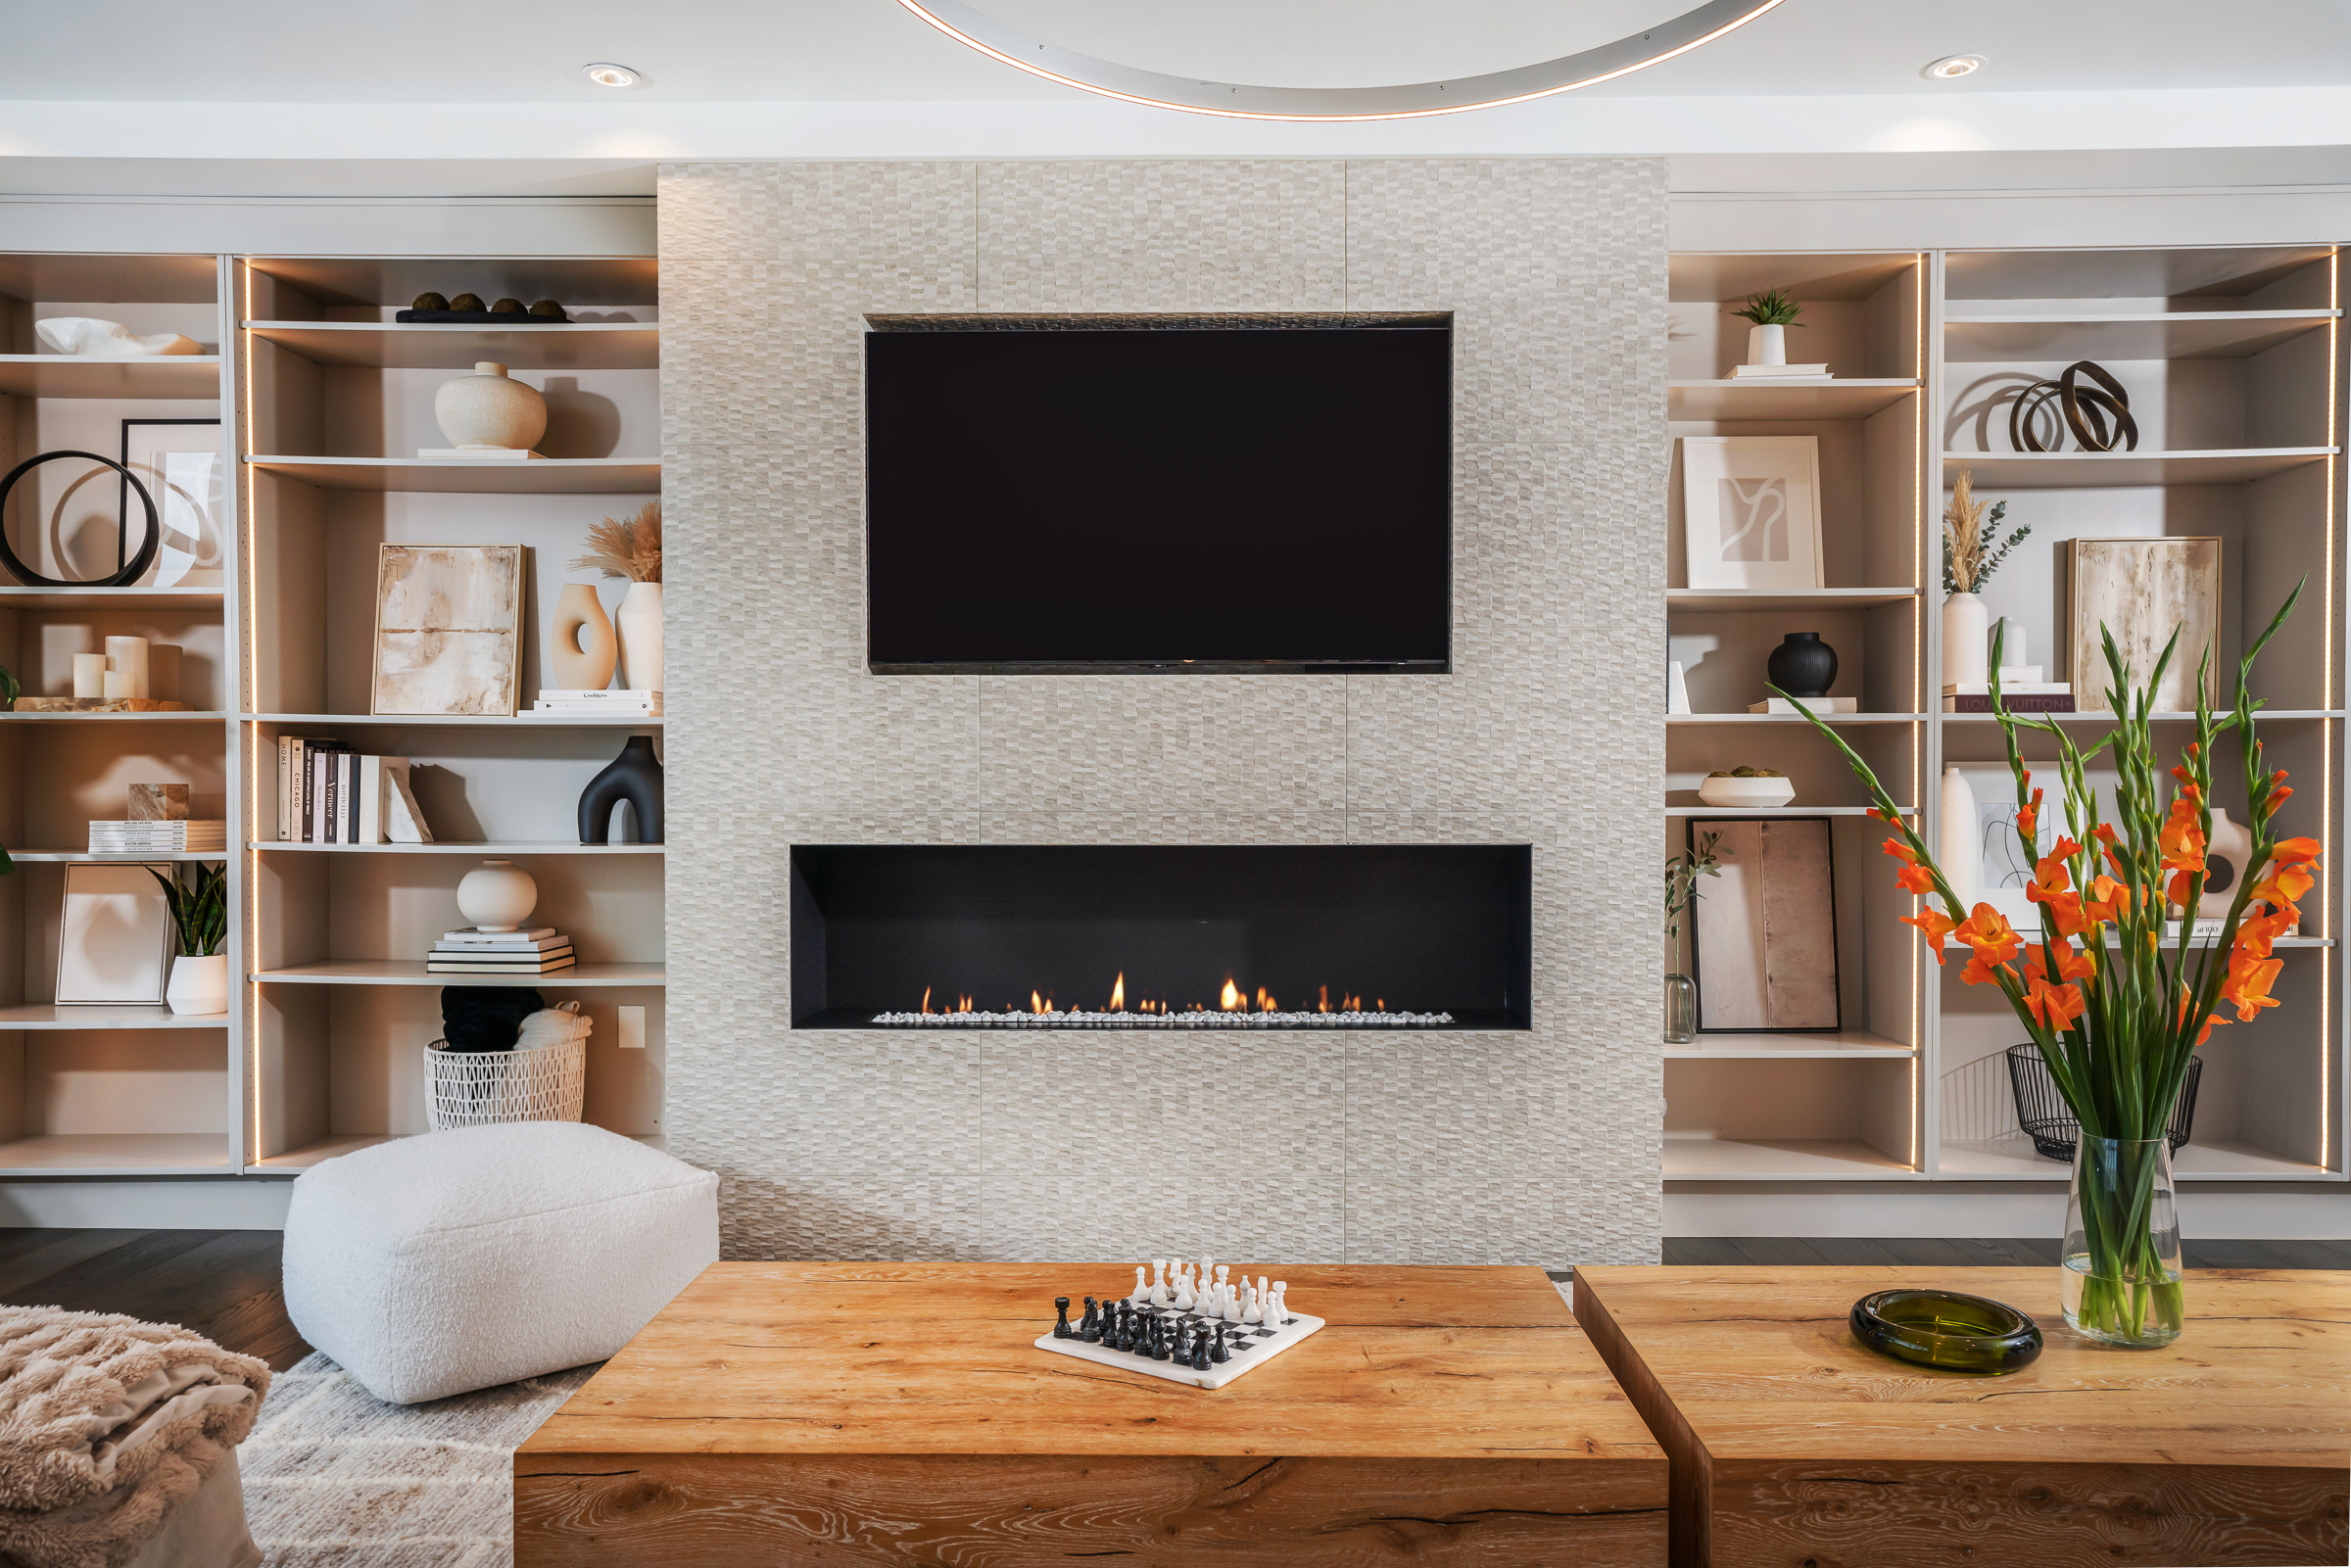
"Light moves the length of the great room across the day, thirty feet of it behind one wall of glass, and the materials change with it: stone, brass, cloth, oak."
One address. Four seasons. Nothing about it stays the same.
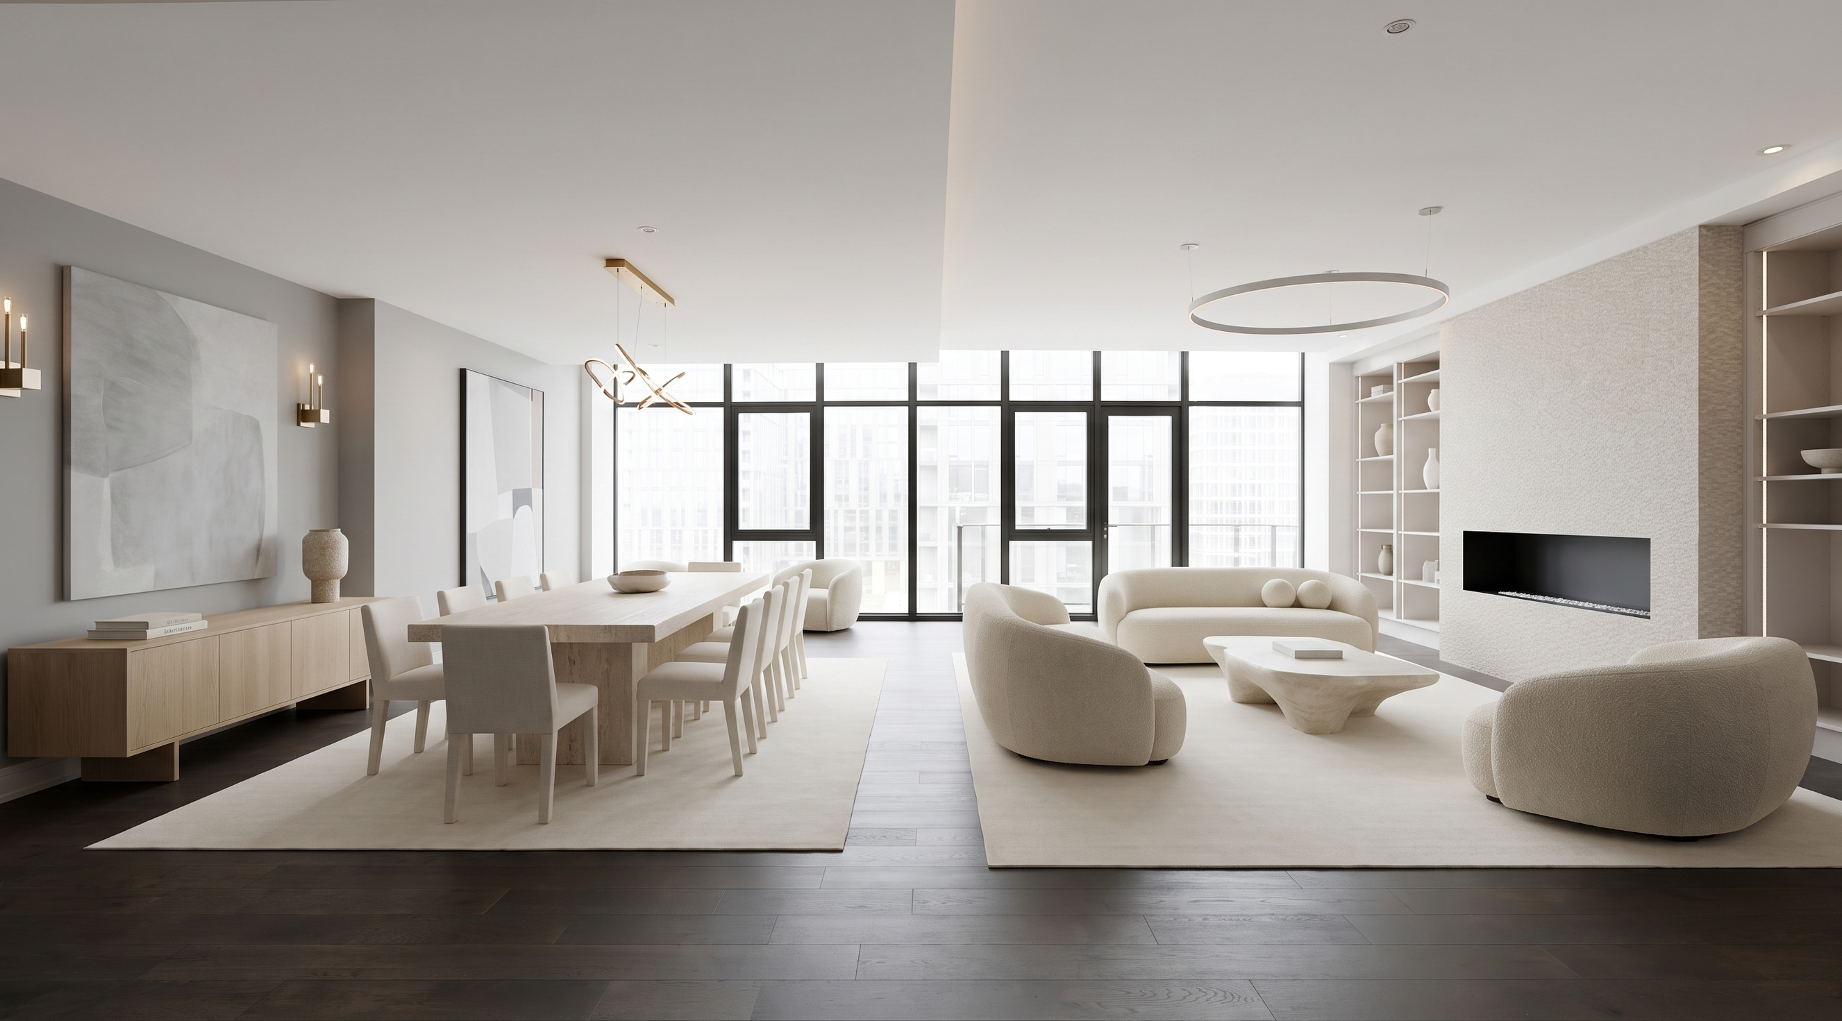
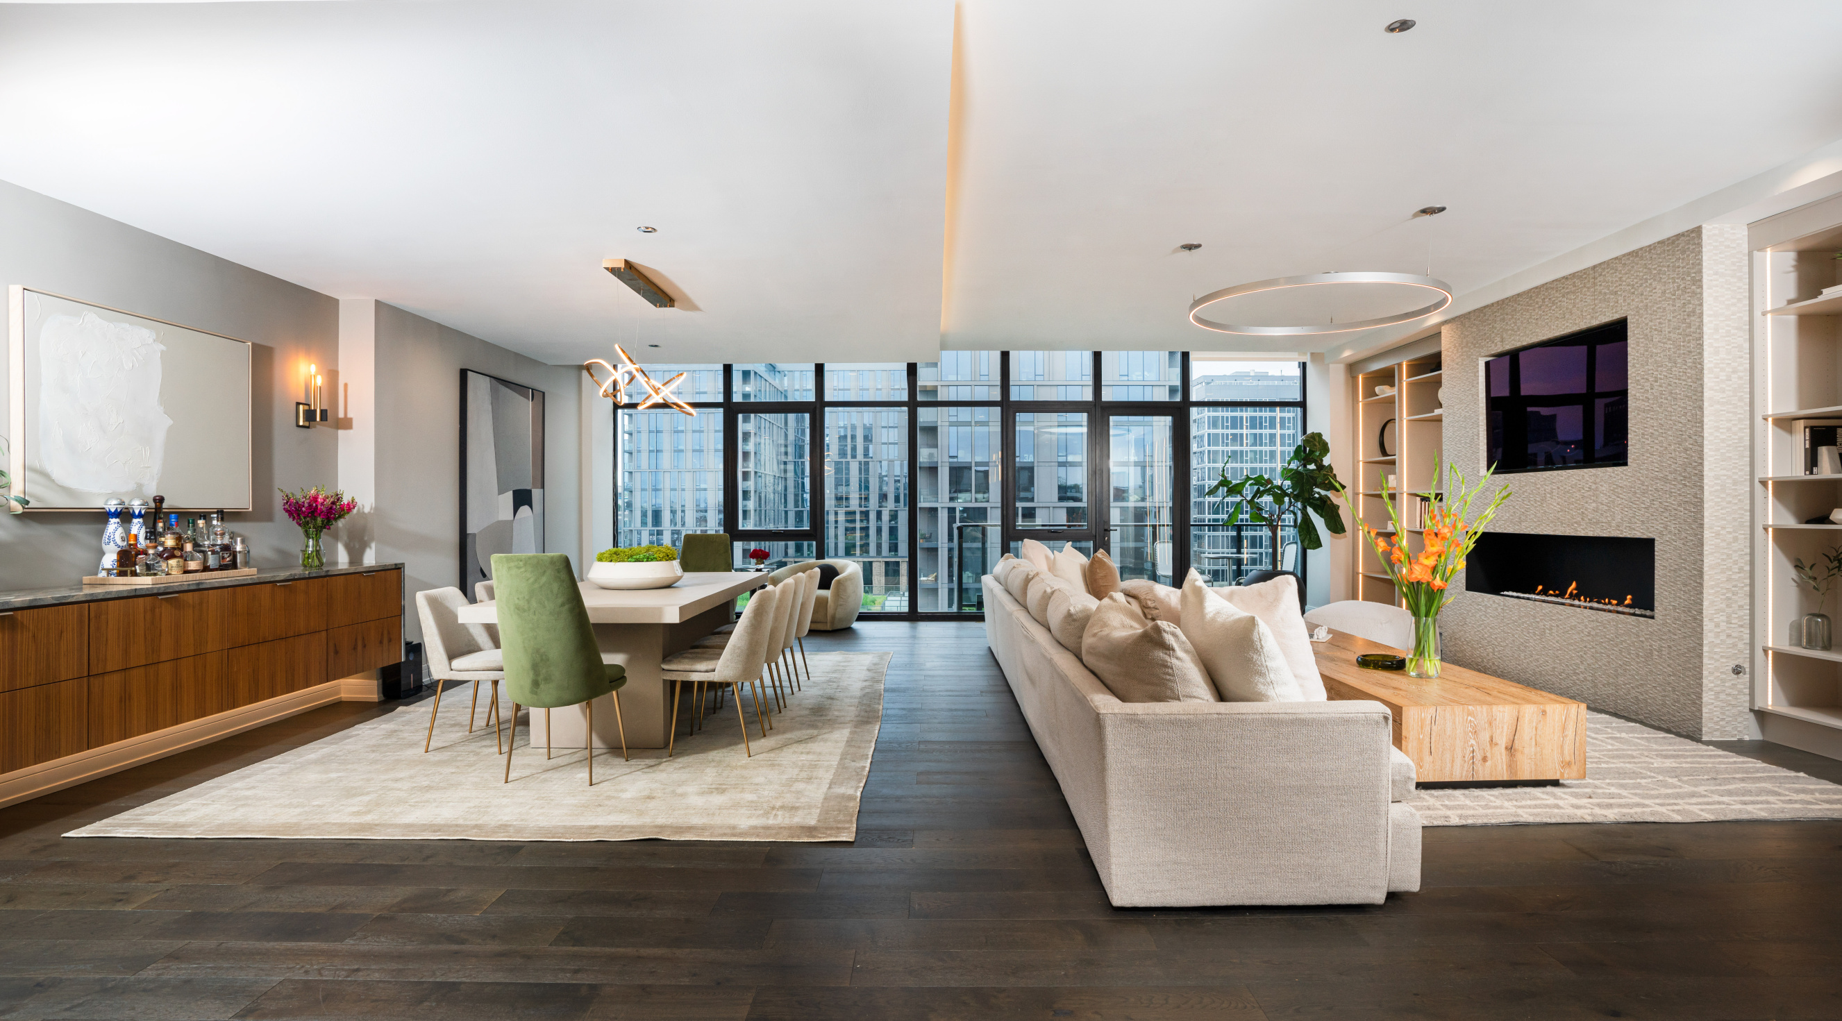
The living and dining rooms run thirty feet as one space. What fills them is the only open question.
Conceptual furnishings applied to listing photograph. The furniture and decor are virtually staged.
Across the street
Directly across the street, a hundred and forty-four feet from the door — lawns and open space in a neighbourhood that has very little of either.
On Peoria, one block south, open until eleven — the shop you walk to in slippers rather than drive to.
Five minute walk
At Halsted and Madison, a six-minute walk.
Both a few minutes east on Halsted, which means three full grocers inside a ten-minute radius.
Fifteen minute walk
The restaurant row begins at Halsted, four-tenths of a mile north. A ten minute walk, and dinner never involves the car.
The district starts six-tenths of a mile north, a fourteen minute walk.
Green and Pink lines, half a mile north — an eleven minute walk.
Welcome to one of Chicago's most exceptional penthouses in the West Loop, thoughtfully designed for those seeking curated interiors.
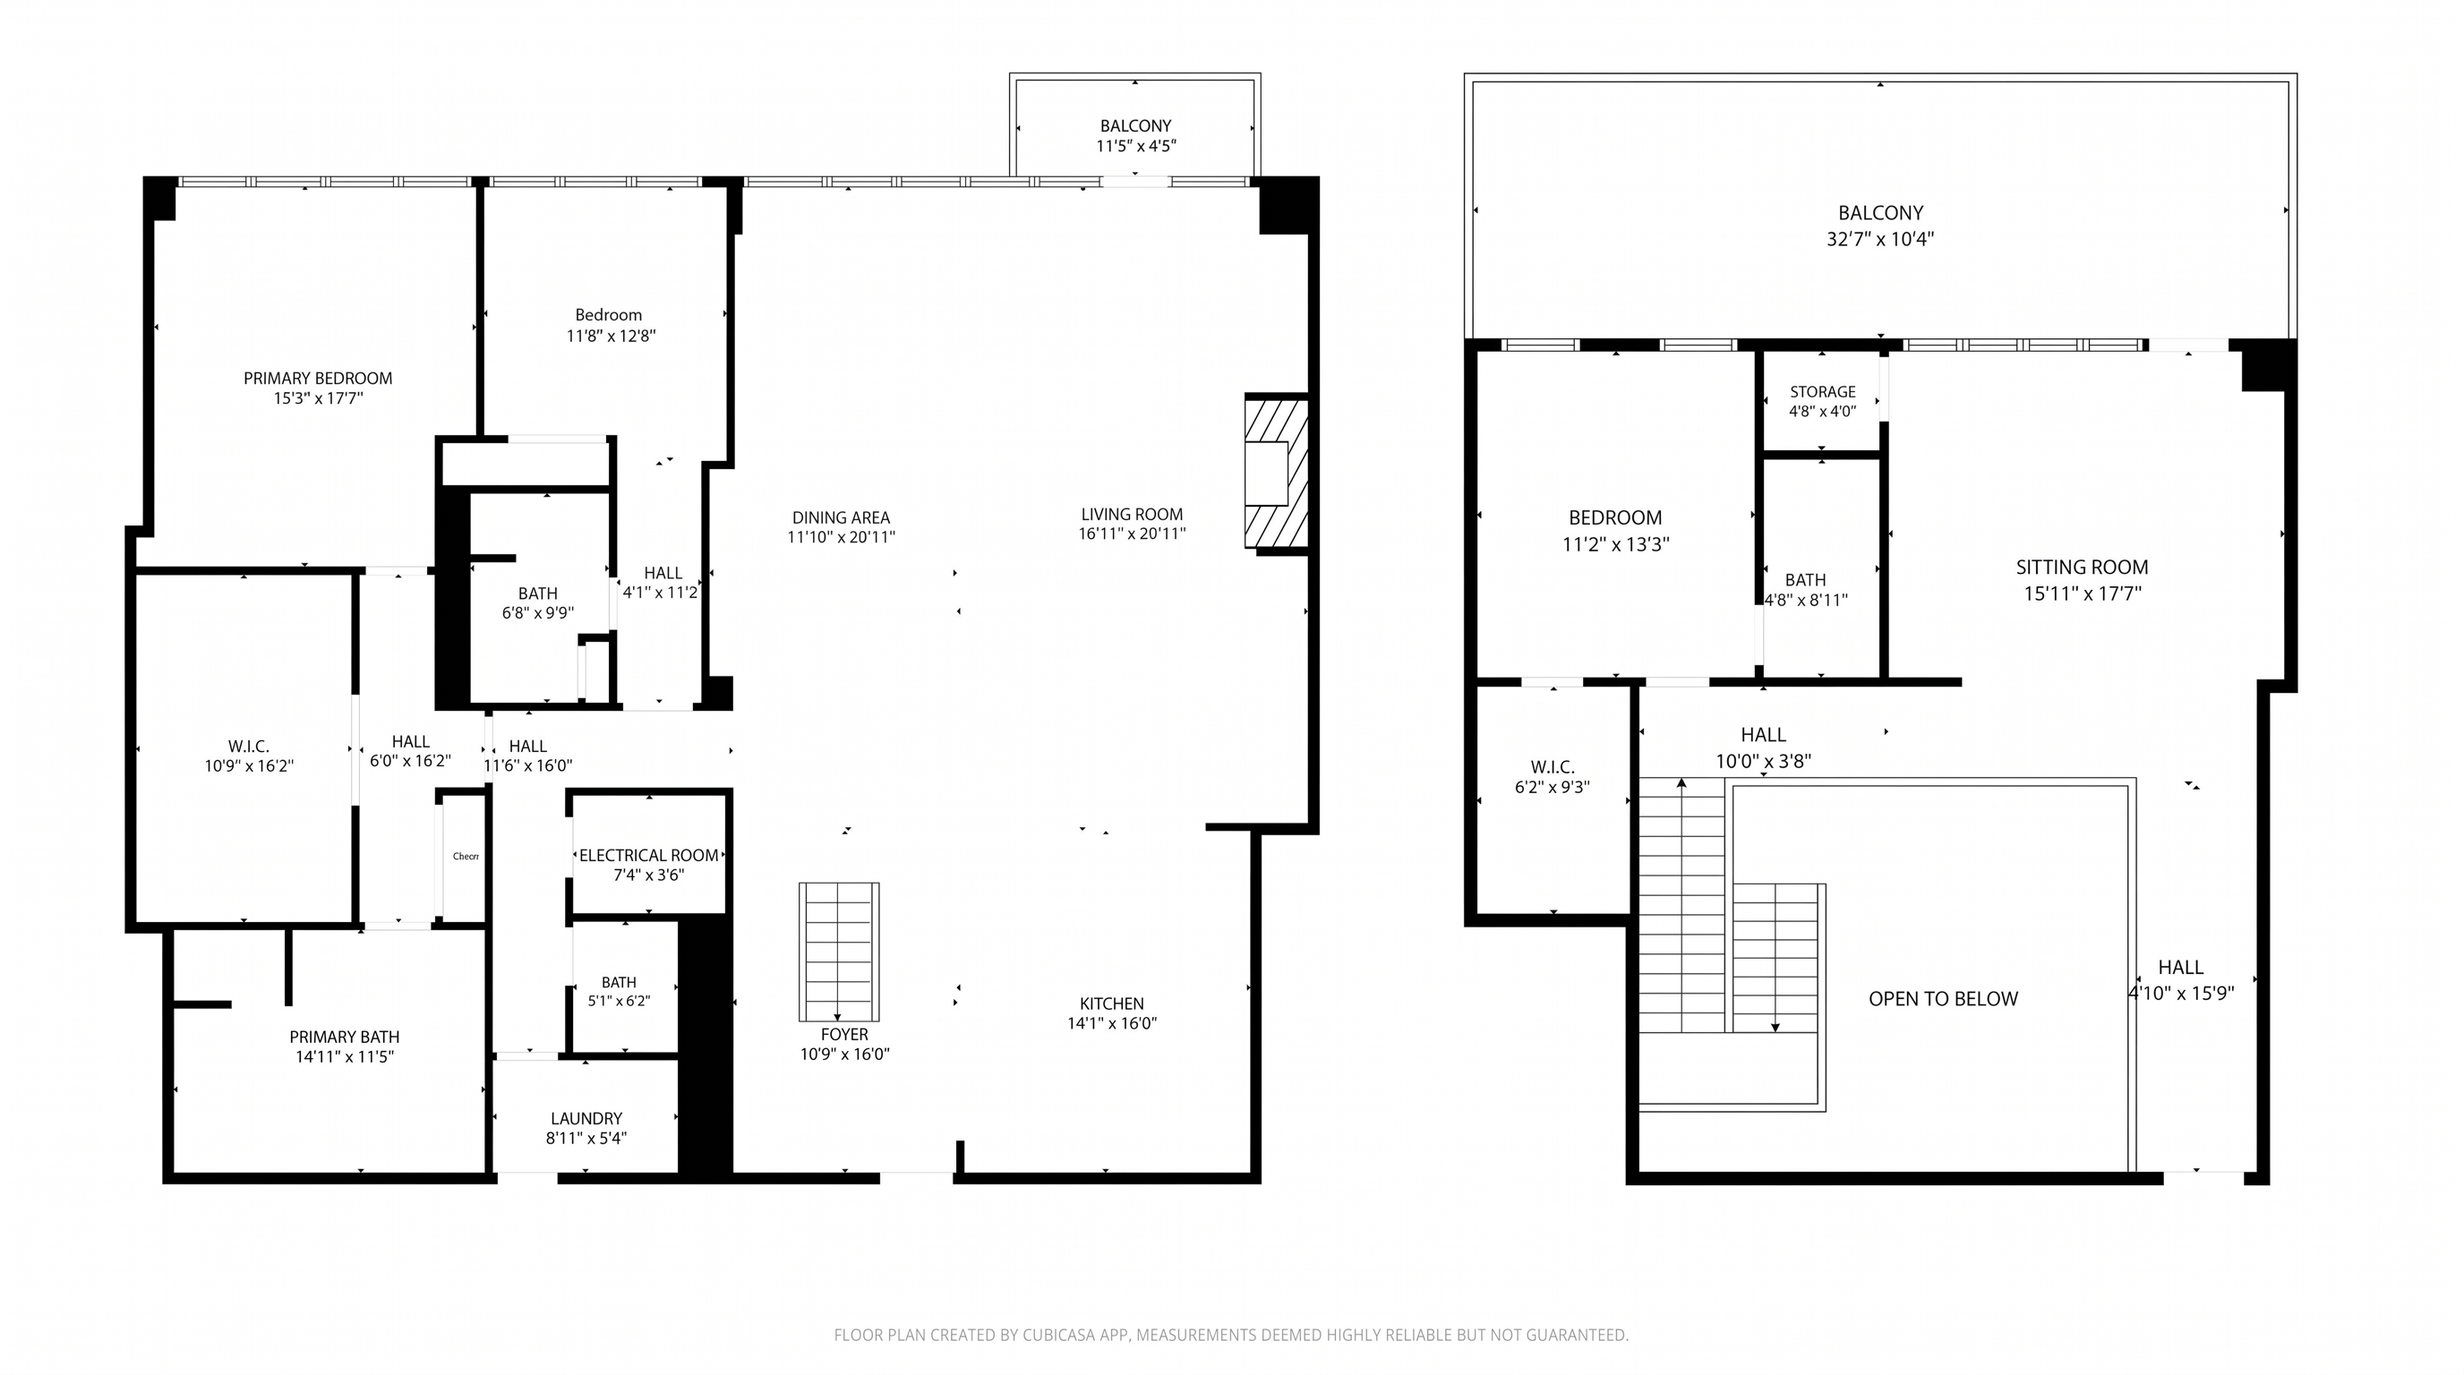
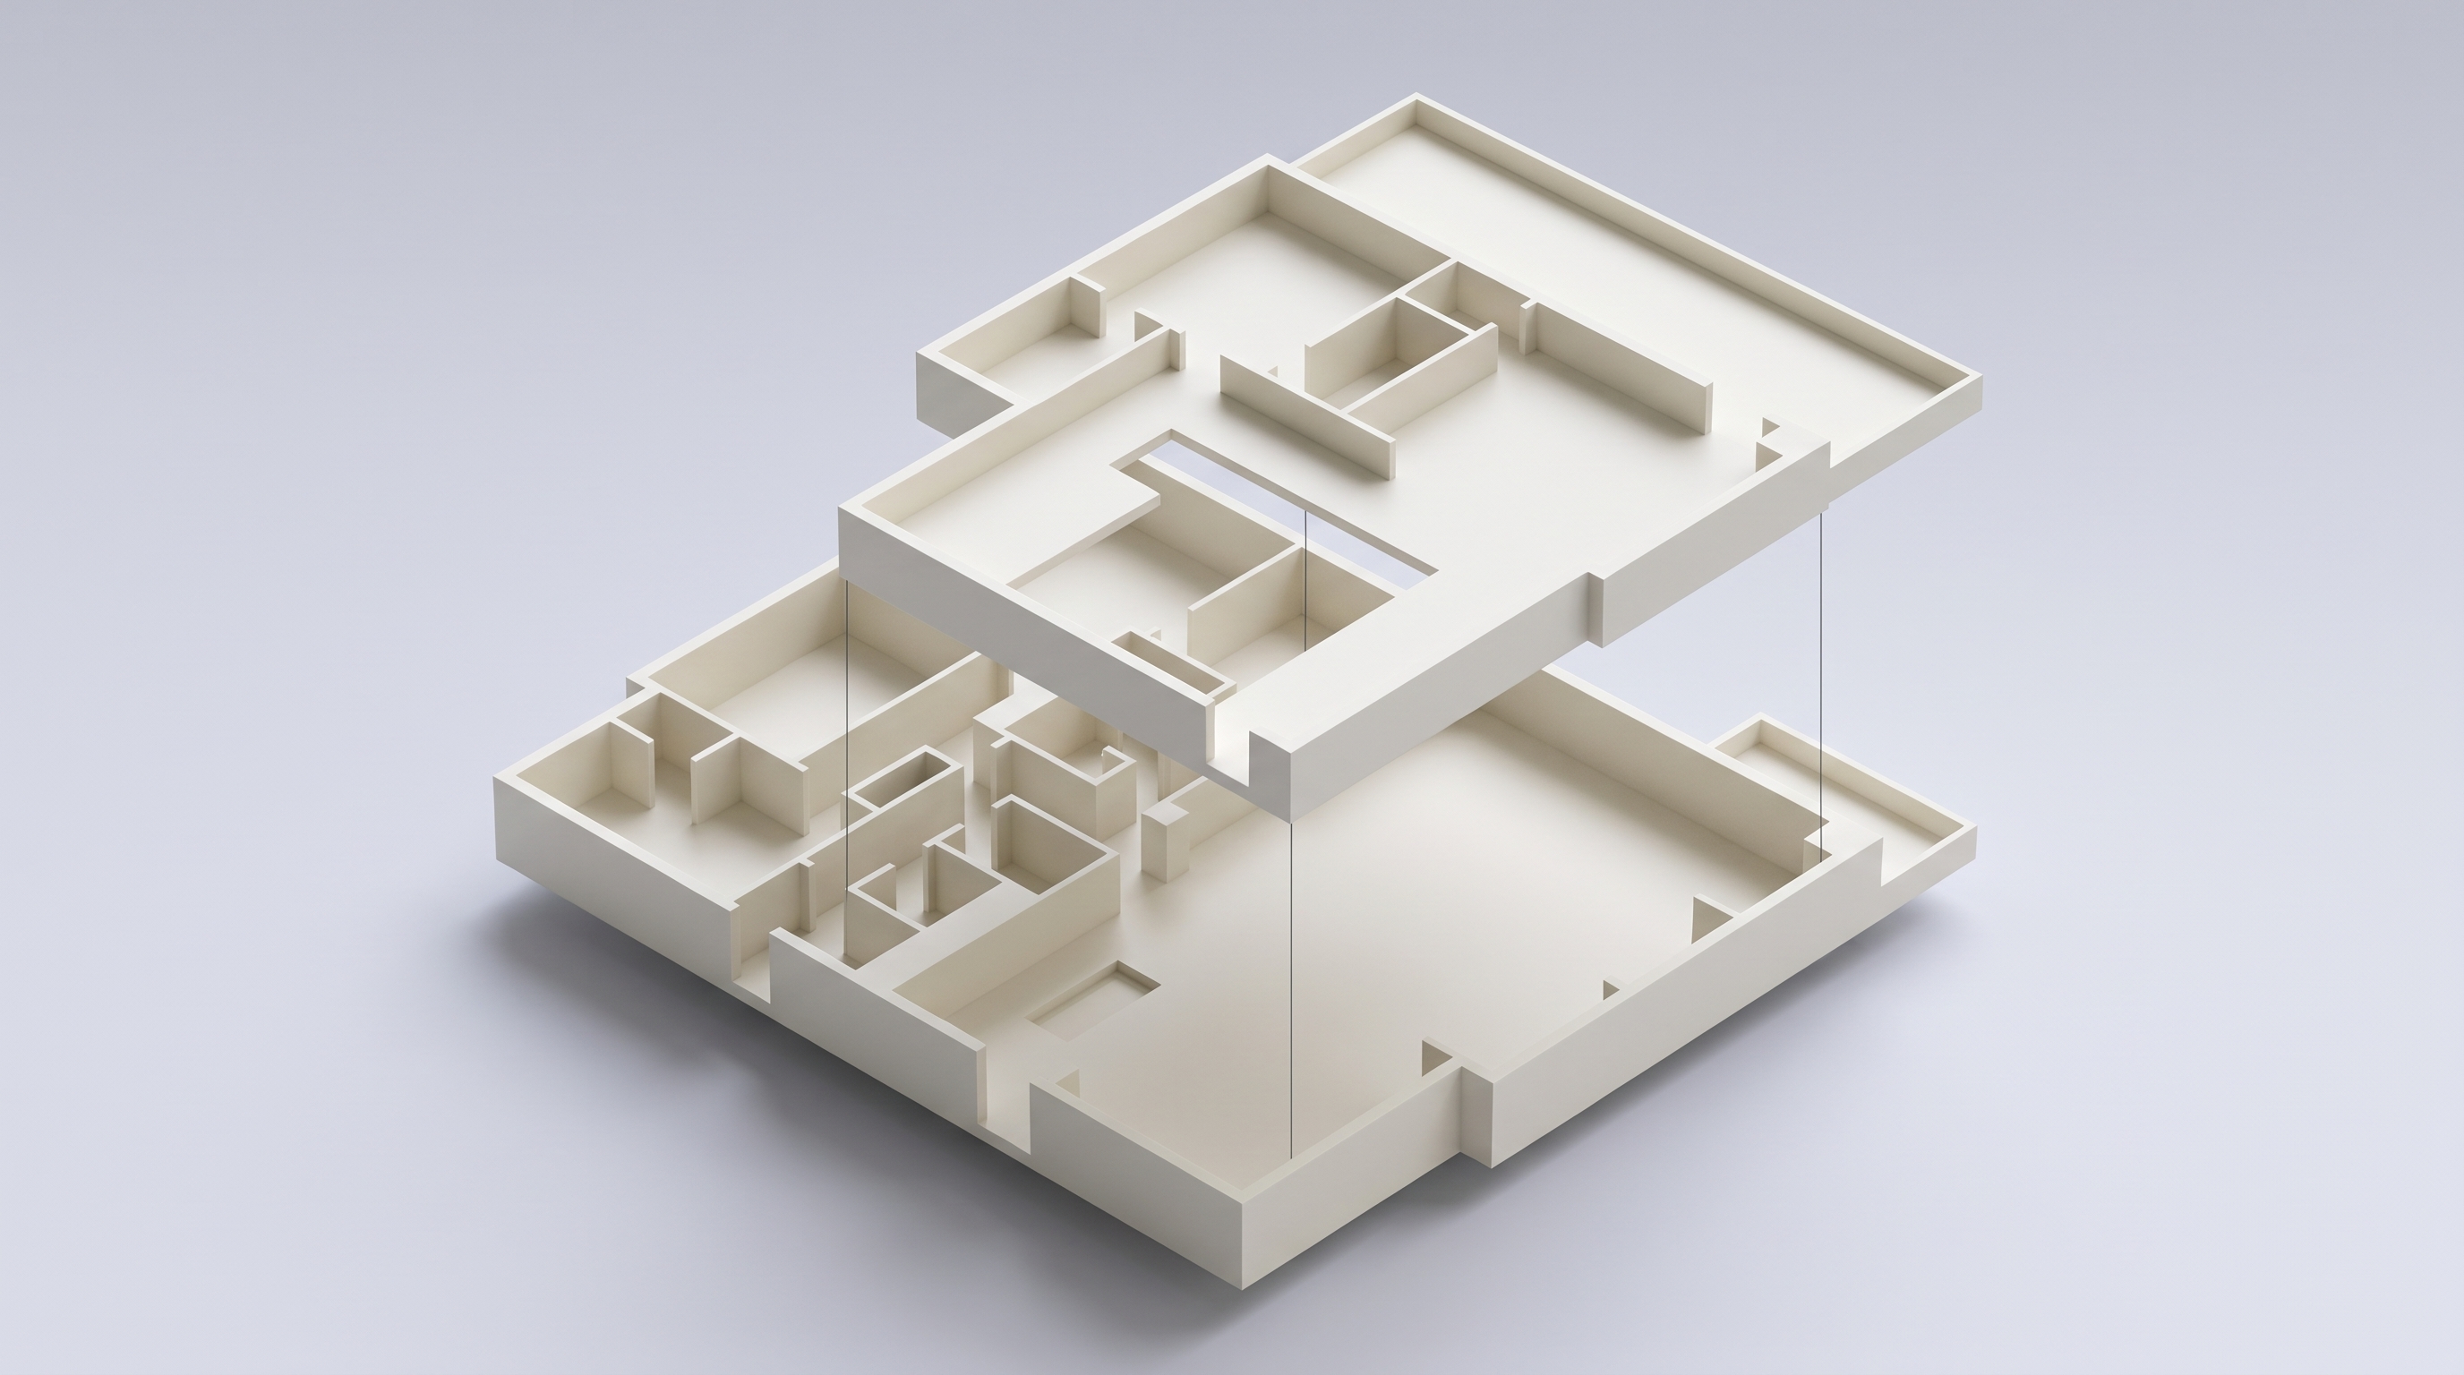
Architectural concept imagery is provided for visualization only.
Share a few details and The DoWell Group will be in touch to arrange your visit.